PENDING - TAKING BACKUPS...Beautiful 4bedroom, 2 bath, 2 car garage pool home located in the desirable Carrollwood/Country Place neighborhood. The home features open floor plan, beautiful flooring, stainless appliances, solid surface countertops, coffee bar and fabulous open kitchen. You will love the convenience of this neighborhood, close to shopping, restaurants, movie theatres, Citrus Park Mall, Upper Tampa Bay Trail and the Veterans Expressway. Short distance to Tampa International Airport, Buccaneer Stadium and beaches, too. The Expressway makes a trip to downtown Tampa, shopping and restaurants very convenient. Country Place has a low annual HOA fee and amenities including parks, playgrounds, ball fields, tennis, basketball and racquetball courts. NO CDD and HOA fees are $150 per year (REQUIRED). This home has an owner owned solar panel which helps to reduce monthly electric bills. Refrigerator in garage does not convey. All measurements are approximate and presumed accurate. However, Buyer and any representative should verify accuracy. You will love calling Country Place home!
Sold for $460,000
$460,000
4806 COUNTRY HILLS DRIVE, TAMPA, FL 33624
4beds
1,629sqft
Single Family Residence
Built in 1980
8,250 Square Feet Lot
$453,000 Zestimate®
$282/sqft
$2,939 Estimated rent
Home value
$453,000
$421,000 - $489,000
$2,939/mo
Zestimate® history
Owner options
List your home for rent
$2,939/mo
Rent Zestimate®
Find your next renter with Zillow Rental Manager. Plus, with online applications, you can quickly screen prospective tenants – for free.
$2,939/mo
Rent Zestimate®
Refinance and save
$3,198/mo
Est. payment
Refinancing to a lower rate could help reduce your monthly payments and save thousands over the life of the loan.
$3,198/mo
Est. payment
Explore your selling options
Work with a Zillow partner agent
Leverage their expertise and Zillow's premium Showcase listings to get your home seen by more buyers.
Get startedList with your own agent
Get your home in front of millions of buyers by listing it on Zillow.
Learn how to do itSell it yourself
Take full control of how buyers see your home on Zillow by listing For Sale by Owner (FSBO).
List your homeWhat's special
Pool homeSolid surface countertopsOpen floor planCoffee barFabulous open kitchenBeautiful flooringStainless appliances
Zillow last checked:
Listing updated:
Listed by:
Patti Halpin 727-434-0933,
COMPASS FLORIDA LLC 727-339-7902
Bought with:
Brandon Rosene, 3507353
MIHARA & ASSOCIATES INC.
Source: Stellar MLS,MLS#: TB8473591 Originating MLS: Suncoast Tampa
Originating MLS: Suncoast Tampa
Facts & features
Interior
Bedrooms & bathrooms
- Bedrooms: 4
- Bathrooms: 2
- Full bathrooms: 2
Primary bedroom
- Features: Built-in Closet
- Level: First
- Area: 168 Square Feet
- Dimensions: 12x14
Bedroom 2
- Features: Built-in Closet
- Level: First
- Area: 110 Square Feet
- Dimensions: 11x10
Bedroom 3
- Features: Built-in Closet
- Level: First
- Area: 110 Square Feet
- Dimensions: 11x10
Bedroom 4
- Features: Built-in Closet
- Level: First
- Area: 130 Square Feet
- Dimensions: 13x10
Dining room
- Level: First
- Area: 120 Square Feet
- Dimensions: 12x10
Kitchen
- Level: First
- Area: 100 Square Feet
- Dimensions: 10x10
Living room
- Level: First
- Area: 357 Square Feet
- Dimensions: 21x17
Heating
- Central, Electric
Cooling
- Central Air
Appliances
- Included: Dishwasher, Disposal, Dryer, Electric Water Heater, Microwave, Range, Solar Hot Water Owned, Washer
- Laundry: Electric Dryer Hookup, In Garage, Washer Hookup
Features
- Living Room/Dining Room Combo, Open Floorplan
- Flooring: Vinyl
- Doors: French Doors
- Windows: Blinds, Drapes
- Has fireplace: No
Interior area
- Total structure area: 2,349
- Total interior livable area: 1,629 sqft
Property
Parking
- Total spaces: 2
- Parking features: Garage
- Garage spaces: 2
Features
- Levels: One
- Stories: 1
- Patio & porch: Enclosed
- Has private pool: Yes
- Pool features: Gunite, In Ground, Screen Enclosure
Lot
- Size: 8,250 Square Feet
- Dimensions: 75 x 110
Details
- Parcel number: U3227180QB00000600059.0
- Zoning: PD
- Special conditions: None
Construction
Type & style
- Home type: SingleFamily
- Architectural style: Contemporary
- Property subtype: Single Family Residence
Materials
- Block, Stucco
- Foundation: Slab
- Roof: Shingle
Condition
- Completed
- New construction: No
- Year built: 1980
Utilities & green energy
- Electric: Photovoltaics Seller Owned
- Sewer: Public Sewer
- Water: Public
- Utilities for property: Solar
Community & HOA
Community
- Pet fee: $0 monthly
- Subdivision: COUNTRY PLACE UNIT 3 B
HOA
- Has HOA: Yes
- HOA fee: $13 monthly
- HOA name: Greenacre Properties, Inc.
- HOA phone: 813-600-1100
Location
- Region: Tampa
Financial & listing details
- Price per square foot: $282/sqft
- Tax assessed value: $350,569
- Annual tax amount: $4,247
- Date on market: 2/7/2026
- Cumulative days on market: 4 days
- Listing terms: Cash,Conventional,FHA,VA Loan
- Ownership: Fee Simple
- Total actual rent: 0
- Road surface type: Paved
Price history
| Date | Event | Price |
|---|---|---|
| 3/27/2026 | Sold | $460,000-3.2%$282/sqft |
Source:  Stellar MLS #TB8473591 Report a problem Stellar MLS #TB8473591 Report a problem | ||
| 2/11/2026 | Pending sale | $475,000$292/sqft |
Source: Stellar MLS #TB8473591 Report a problem | ||
| 2/7/2026 | Listed for sale | $475,000$292/sqft |
Source: Stellar MLS #TB8473591 Report a problem | ||
| 6/2/2025 | Listing removed | $475,000$292/sqft |
Source: Stellar MLS #TB8391473 Report a problem | ||
| 5/30/2025 | Listed for sale | $475,000+71.8%$292/sqft |
Source: Stellar MLS #TB8391473 Report a problem | ||
| 7/16/2019 | Sold | $276,500+0.6%$170/sqft |
Source: Public Record Report a problem | ||
| 6/5/2019 | Price change | $274,900-1.8%$169/sqft |
Source: FUTURE HOME REALTY INC #T3175118 Report a problem | ||
| 5/17/2019 | Listed for sale | $279,900+7.7%$172/sqft |
Source: FUTURE HOME REALTY INC #T3175118 Report a problem | ||
| 3/22/2018 | Sold | $260,000-1.8%$160/sqft |
Source: Public Record Report a problem | ||
| 10/28/2017 | Listed for sale | $264,900+7.7%$163/sqft |
Source: REDFIN CORPORATION #U7836659 Report a problem | ||
| 6/26/2007 | Sold | $246,000-4.7%$151/sqft |
Source: Stellar MLS #R4586929 Report a problem | ||
| 5/17/2007 | Listed for sale | $258,000+88.3%$158/sqft |
Source: Owner Report a problem | ||
| 5/23/2001 | Sold | $137,000+71.3%$84/sqft |
Source: Public Record Report a problem | ||
| 7/29/1997 | Sold | $80,000-5.9%$49/sqft |
Source: Public Record Report a problem | ||
| 6/6/1995 | Sold | $85,000$52/sqft |
Source: Public Record Report a problem | ||
Public tax history
| Year | Property taxes | Tax assessment |
|---|---|---|
| 2025 | $4,591 +8.1% | $254,193 +2.9% |
| 2024 | $4,247 +3.8% | $247,029 +3% |
| 2023 | $4,093 +5.2% | $239,834 +3% |
| 2022 | $3,892 +1.5% | $232,849 +3% |
| 2021 | $3,836 +2.5% | $226,067 +1.4% |
| 2020 | $3,743 -7.1% | $222,946 +12.5% |
| 2019 | $4,029 | $198,112 +51.5% |
| 2018 | $4,029 +97.8% | $130,800 -26.2% |
| 2017 | $2,037 +3.3% | $177,285 +43.1% |
| 2016 | $1,972 +1.8% | $123,883 +0.7% |
| 2015 | $1,936 +0.3% | $123,022 +0.8% |
| 2014 | $1,930 | $122,046 +1.5% |
| 2013 | $1,930 +0.6% | $120,242 +1.7% |
| 2012 | $1,919 -10.8% | $118,232 -8.7% |
| 2011 | $2,152 -2.1% | $129,533 -2.5% |
| 2010 | $2,198 -7.9% | $132,799 -6.4% |
| 2009 | $2,387 -20.5% | $141,921 -17.7% |
| 2008 | $3,003 +36.2% | $172,348 +44.1% |
| 2007 | $2,204 -4.3% | $119,572 +2.5% |
| 2006 | $2,302 +0.4% | $116,656 +3% |
| 2005 | $2,294 | $113,258 +3% |
| 2004 | -- | $109,959 +1.9% |
| 2003 | -- | $107,909 +2.4% |
| 2002 | -- | $105,380 +22.5% |
| 2001 | -- | $86,035 +12.4% |
| 2000 | $1,444 | $76,542 |
Find assessor info on the county website
Neighborhood: 33624
Nearby homes
- $454,4004 bd2 ba1.5k sqft4808 Country Hills Dr, Tampa, FL 33624Off Market
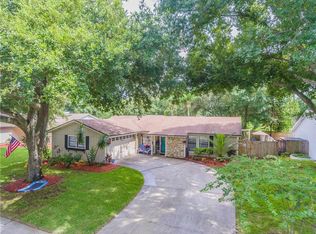
- $511,5004 bd2 ba1.9k sqft4804 Country Hills Rd, Tampa, FL 33624Off Market

- $423,8003 bd2 ba1.5k sqft15530 Timberline Dr, Tampa, FL 33624Off Market
- $483,2004 bd2 ba1.8k sqft15532 Timberline Dr, Tampa, FL 33624Off Market
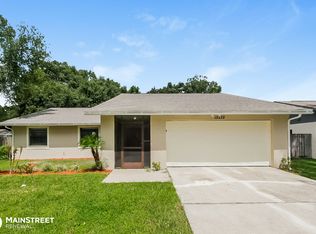
- $420,5004 bd2 ba1.8k sqft4810 Country Hills Dr, Tampa, FL 33624Off Market
- $362,4002 bd2 ba1.2k sqft4802 Country Hills Dr, Tampa, FL 33624Off Market
- $433,2003 bd2 ba1.6k sqft15701 Squirrel Tree Pl, Tampa, FL 33624Off Market
- $424,3003 bd2 ba1.5k sqft15534 Timberline Dr, Tampa, FL 33624Off Market
Nearby schools
GreatSchools rating
- 10/10Northwest Elementary SchoolGrades: PK-5Distance: 1.5 mi
- 6/10Hill Middle SchoolGrades: 6-8Distance: 0.7 mi
- 8/10Sickles High SchoolGrades: 9-12Distance: 3.5 mi
Schools provided by the listing agent
- Elementary: Northwest-HB
- Middle: Hill-HB
- High: Sickles-HB
Source: Stellar MLS. This data may not be complete. We recommend contacting the local school district to confirm school assignments for this home.
Get a cash offer in 3 minutes
Find out how much your home could sell for in as little as 3 minutes with a no-obligation cash offer.
Estimated market value
$453,000
Get a cash offer in 3 minutes
Find out how much your home could sell for in as little as 3 minutes with a no-obligation cash offer.
Estimated market value
$453,000
- Florida
- Hillsborough County
- Greater Northdale
- 33624
- 4806 COUNTRY HILLS DRIVE
Nearby cities
Nearby zip codes
Other Greater Northdale Topics
- Apartments for Rent in 33624
- Houses for Sale in 33624
- Houses for Rent in 33624
- 33624 Real Estate
- Greater Northdale Condos
- Houses for Sale in Greater Northdale
- Newest Listings in Greater Northdale
- Greater Northdale Home Values
- Greater Northdale Real Estate Agents
- Greater Northdale Refinance
- Greater Northdale Mortgage Rates
