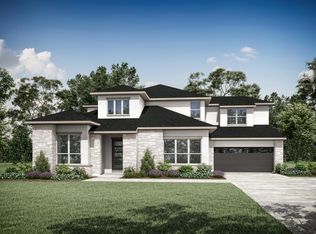
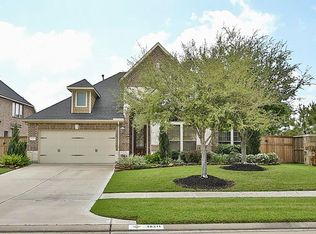
The Henderson floor plan is 4,018 sq. ft., 5 beds and 4.5 bath home this has 20ft ceilings in the entrance and great room, and features a large study, guest bedroom suite with private bath, powder room, and covered patio on the main floor. The gourmet kitchen is open to the great room and has a spacious dining area overlooking the backyard. The primary suite located on the main floor has an oversized walk-in shower, separate vanities, and a huge walk-in closet with 2 separate hanging areas. The game room upstairs overlooks the great room, and the additional 3 bedrooms - all with their own walk-in closets! The full 3-car garage and covered entry porch add a sense of arrival for when you come home at the end of your day.
This property is off market, which means it's not currently listed for sale or rent on Zillow. This may be different from what's available on other websites or public sources.