Enjoy a 55+ home designed for easy living, entertaining and a little extra room to make your own. The expansive deck creates an inviting outdoor extension of the home—perfect for morning coffee, summer gatherings or simply relaxing in the fresh air. Even more special is the detached finished flex space, offering a private spot for a home office, creative studio, hobby room or personal retreat. Inside, the bright open-concept layout features vaulted ceilings, warm laminate wood flooring and a stylish kitchen with updated cabinetry, granite counters & stainless steel appliances that flows naturally into the dining and living areas. The spacious main bedroom features a sitting area & walk-in closet, while the hall bathroom offers a beautifully tiled walk-in shower. With a durable metal roof, fully fenced backyard, heat pump, covered breezeway and two sheds, there’s plenty of function to complement the lifestyle—plus a private community beach, heated outdoor pool and clubhouse to enjoy just beyond your door.
Active
Listed by: Riley Jackson Real Estate Inc. • Natalie Buckey
$149,000
4806 Cushman Road NE #136, Olympia, WA 98506
2beds
1,056sqft
Manufactured Home
Built in 1984
-- sqft lot
$146,100 Zestimate®
$141/sqft
$-- HOA
What's special
Detached finished flex spaceBeautifully tiled walk-in showerExpansive deckWarm laminate wood flooringDurable metal roofFully fenced backyardVaulted ceilings
- 8 days
- 632
- 58
Likely to sell faster than
Zillow last checked:
Listing updated:
Listed by:
Natalie Buckey,
Riley Jackson Real Estate Inc.
Source: NWMLS as distributed by MLS GRID,MLS#: 2573256
Facts & features
Interior
Bedrooms & bathrooms
- Bedrooms: 2
- Bathrooms: 1
- 3/4 bathrooms: 1
Rooms
- Room types: Den/Office, Dining Room, Kitchen Without Eating Space, Living Room
Heating
- Forced Air, Heat Pump, Electric
Cooling
- Heat Pump
Appliances
- Included: Dishwasher, Disposal, Dryer, Microwave, Refrigerator, Stove(s)/Range(s), Washer, Dishwasher(s), Dryer(s), Garbage Disposal, Microwave(s), Refrigerator(s), Washer(s), Water Heater: Electric, Water Heater Location: Bedroom Closet
Features
- Flooring: Laminate, Vinyl
- Windows: Double Pane Windows
- Has fireplace: No
Interior area
- Total structure area: 1,056
- Total interior livable area: 1,056 sqft
Property
Parking
- Parking features: Carport
- Has carport: Yes
Features
- Levels: One
- Stories: 1
- Patio & porch: Water Heater
- Park: Seashore Villa
Lot
- Features: Curbs, Paved
Details
- Parcel number: 99801330500
- Lease amount: $1,075
- Special conditions: Standard
Construction
Type & style
- Home type: MobileManufactured
- Architectural style: Manuf-Double Wide
- Property subtype: Manufactured Home
Materials
- Cement/Concrete
- Roof: Metal
Condition
- Good
- Year built: 1984
Details
- Builder model: Sequoia 44/24
Utilities & green energy
- Electric: Company: Puget Sound Energy
- Sewer: Company: Community Sewer-Included in space rent
- Water: Community, Company: Community Water-Included in space rent
Green energy
- Energy efficient items: Double Pane Windows
Community & HOA
Community
- Senior community: Yes
- Subdivision: Gull Harbor
Location
- Region: Olympia
Financial & listing details
- Price per square foot: $141/sqft
- Tax assessed value: $245,400
- Annual tax amount: $2,803
- Date on market: 8/30/2026
- Cumulative days on market: 10 days
- Listing terms: Conventional
- Inclusions: Awnings, Cable/TV, Dishwasher(s), Dryer(s), Garbage Disposal, Microwave(s), Refrigerator(s), Sewer, Stove(s)/Range(s), Washer(s), Water
- Body type: Double Wide
Estimated market value
$146,100
$139,000 - $153,000
Not available
Price history
| Date | Event | Price |
|---|---|---|
| 8/31/2026 | Listed for sale | $149,000+20.7%$141/sqft |
Source:  NWMLS as distributed by MLS GRID #2573256 Report a problem NWMLS as distributed by MLS GRID #2573256 Report a problem | ||
| 2/8/2021 | Sold | $123,400-3.5%$117/sqft |
Source: NWMLS as distributed by MLS GRID #1715082 Report a problem | ||
| 1/17/2021 | Pending sale | $127,900$121/sqft |
Source: NWMLS as distributed by MLS GRID #1715082 Report a problem | ||
| 1/13/2021 | Listed for sale | $127,900$121/sqft |
Source: NWMLS as distributed by MLS GRID #1715082 Report a problem | ||
| 1/10/2021 | Pending sale | $127,900$121/sqft |
Source: NWMLS as distributed by MLS GRID #1715082 Report a problem | ||
| 1/8/2021 | Listed for sale | $127,900+539.5%$121/sqft |
Source: Networks Real Estate LLC #1715082 Report a problem | ||
| 9/15/2008 | Sold | $20,000+11.1%$19/sqft |
Source: NWMLS as distributed by MLS GRID #28144538 Report a problem | ||
| 2/28/2001 | Sold | $18,000$17/sqft |
Source: NWMLS as distributed by MLS GRID #33174329 Report a problem | ||
Public tax history
| Year | Property taxes | Tax assessment |
|---|---|---|
| 2024 | $2,632 +43.4% | $245,400 +36.2% |
| 2023 | $1,835 +42.1% | $180,200 +35.5% |
| 2022 | $1,291 +22% | $133,000 +42.7% |
| 2021 | $1,059 +52.4% | $93,200 +66.1% |
| 2020 | $695 +25.3% | $56,100 +32.9% |
| 2019 | $554 +5.3% | $42,200 -10.8% |
| 2018 | $526 +21.3% | $47,300 +29.9% |
| 2017 | $434 | $36,400 +2.2% |
| 2016 | $434 | $35,600 +6.3% |
| 2014 | $434 | $33,500 +6% |
| 2013 | -- | $31,600 |
| 2012 | $468 | -- |
| 2011 | -- | -- |
| 2010 | -- | -- |
| 2009 | $380 | -- |
| 2008 | -- | -- |
| 2007 | $363 -50.7% | -- |
| 2006 | $735 | -- |
| 2004 | -- | -- |
Find assessor info on the county website
Monthly payment
Climate risks
Neighborhood: 98506
- $105,0002 bd1 ba972 sqft4806 Cushman Rd NE SPACE 106, Olympia, WA 98506For Sale

- $125,0003 bd2 ba1.6k sqft4806 Cushman Rd NE SPACE 121, Olympia, WA 98506Sold

- $76,0003 bd2 ba1.2k sqft4806 Cushman Rd NE SPACE 120, Olympia, WA 98506Sold
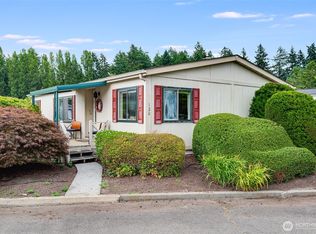
- $95,9002 bd2 ba1.1k sqft4806 Cushman Rd NE SPACE 104, Olympia, WA 98506Pending

Similar homes
- $95,0003 bd2 ba1.3k sqft4805 Cushman Road NE #122, Olympia, WA 98506ActiveMLS ID #2574457, Paul R. Klenk. NWMLS as distributed by MLS GRID
- $105,0002 bd1 ba972 sqft4806 Cushman Road #106, Olympia, WA 98506ActiveMLS ID #2563517, Quincy Qualls. NWMLS as distributed by MLS GRID
- $150,0003 bd2 ba1.2k sqft915 Union Mills Road #11, Lacey, WA 98503Active
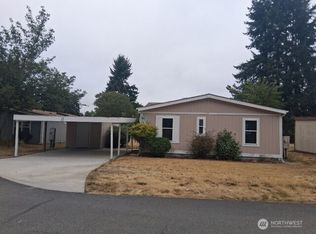 MLS ID #2576272, Chris C. Nye. NWMLS as distributed by MLS GRID
 - $125,0003 bd2 ba1.5k sqft1111 Archwood Drive SW #217, Olympia, WA 98502Active
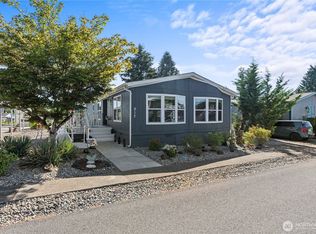 MLS ID #2570242, Paulette Eaton. NWMLS as distributed by MLS GRID
