Skip main navigation
Closed
  • $389,900

    4806 Deer Chase, Marietta, GA 30127

    4beds
    2,256sqft
    Single Family Residence, Residential
    Built in 1988
    2.39 Acres Lot
    $389,400 Zestimate®
    $173/sqft
    $2,460 Estimated rent

    Home value

    $389,400

    $362,000 - $421,000

    $2,460/mo

    Zestimate® history
    Loading
    Loading...

    Owner options

    List your home for rent

    $2,460/mo

    Rent Zestimate®

    Find your next renter with Zillow Rental Manager. Plus, with online applications, you can quickly screen prospective tenants – for free.

    Learn more

    $2,460/mo

    Rent Zestimate®

    Refinance and save

    $2,636/mo

    Est. payment

    Refinancing to a lower rate could help reduce your monthly payments and save thousands over the life of the loan.

    See today's rates

    $2,636/mo

    Est. payment

    Explore your selling options

    Work with a Zillow partner agent

    Leverage their expertise and Zillow's premium Showcase listings to get your home seen by more buyers.

    Get started

    List with your own agent

    Get your home in front of millions of buyers by listing it on Zillow.

    Learn how to do it

    Sell it yourself

    Take full control of how buyers see your home on Zillow by listing For Sale by Owner (FSBO).

    List your home

    What's special

    Private acresStainless steel appliancesStylishly updated bathroomsQuartz countertopsExpansive back deckLagoon-style stone patioBright open kitchen
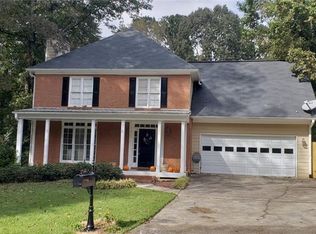
    Welcome Home to Powder Springs Living at Its Best! Tucked away on the largest lot in the neighborhood, this fully renovated 4-bedroom, 2.5-bath beauty sits on 2.39 private acres that back directly up to the scenic Silver Comet Trail. Imagine morning walks, bike rides, or peaceful evenings—all from your own backyard. Inside, the updates shine: -Fresh luxury vinyl plank flooring in the main areas and plush new carpet in the bedrooms - Stylishly updated bathrooms with tiled showers and modern vanities -A bright, open kitchen with quartz countertops, stone sink, stainless steel appliances, and chic lighting + hardware. Big-ticket upgrades are already taken care of...new Dual HVAC and ductwork, siding, roof, gutters, exterior paint, energy-efficient windows, vapor barrier + foundation support system with a transferable warranty, and fresh attic insulation. Even the long new driveway welcomes you with plenty of parking. Step outside and you’ll love entertaining on the expansive back deck or the lagoon-style stone patio overlooking a creek and wooded yard. It’s the perfect mix of nature and neighborhood. And speaking of the neighborhood—this swim/tennis community has it all: a Junior Olympic–sized pool, four tennis courts, playgrounds, park areas, a clubhouse, sidewalks, and even its own little convenience store and gas station right at the entrance. Everyday errands have never been easier! This home is truly move-in ready, offering the ideal blend of space, style, and function in one of Powder Springs’ most desirable communities. (Seller holds GA Real Estate License #266693)

    Zillow last checked:

    Listing updated:

    Listed by:

    KELLY SNYDER,

    HomeSmart 678-770-3923

    Bought with:

    Aretha Langley, 386884

    EXP Realty, LLC.

    Source: FMLS GA,MLS#: 7643866MLS Logo

    Facts & features

    Interior

    Bedrooms & bathrooms
    • Bedrooms: 4
    • Bathrooms: 3
    • Full bathrooms: 2
    • 1/2 bathrooms: 1
    Rooms
    • Room types: Bonus Room
    Primary bedroom
    • Features: Other
    • Level: Other
    Bedroom
    • Features: Other
    Primary bathroom
    • Features: Double Vanity, Soaking Tub, Separate Tub/Shower
    Dining room
    • Features: Separate Dining Room
    Kitchen
    • Features: Cabinets White, Kitchen Island, Pantry, Stone Counters
    Heating
    • Central
    Cooling
    • Central Air, Ceiling Fan(s), Dual
    Appliances
    • Included: Dishwasher, Disposal, Electric Range, Gas Water Heater, Range Hood, Refrigerator
    • Laundry: In Hall, Main Level, Mud Room
    Features
    • Double Vanity, Entrance Foyer, Walk-In Closet(s)
    • Flooring: Carpet, Luxury Vinyl
    • Windows: Bay Window(s), Double Pane Windows
    • Basement: Crawl Space
    • Attic: Pull Down Stairs
    • Number of fireplaces: 1
    • Fireplace features: Gas Starter, Living Room
    • Common walls with other units/homes: No Common Walls
    Interior area
    • Total structure area: 2,256
    • Total interior livable area: 2,256 sqft
    • Finished area above ground: 1,792
    • Finished area below ground: 0

    Property

    Parking
    • Total spaces: 2
    • Parking features: Attached, Garage Door Opener, Garage, Garage Faces Front, Kitchen Level
    • Attached garage spaces: 2
    Accessibility
    • Accessibility features: None
    Features
    • Levels: Two
    • Stories: 2
    • Patio & porch: Deck, Rear Porch, Patio
    • Exterior features: Private Yard, Rain Gutters
    • Pool features: None
    • Spa features: None
    • Fencing: None
    • Has view: Yes
    • View description: Neighborhood
    • Waterfront features: None
    • Body of water: None
    Lot
    • Size: 2.39 Acres
    • Features: Back Yard, Creek On Lot, Cul-De-Sac, Front Yard, Level, Wooded
    Details
    • Additional structures: None
    • Parcel number: 19073000060
    • Other equipment: None
    • Horse amenities: None

    Construction

    Type & style
    • Home type: SingleFamily
    • Architectural style: Traditional
    • Property subtype: Single Family Residence, Residential
    Materials
    • Brick Front, Cement Siding, HardiPlank Type
    • Foundation: Block
    • Roof: Shingle,Other
    Condition
    • Resale
    • New construction: No
    • Year built: 1988

    Utilities & green energy

    • Electric: 110 Volts, 220 Volts in Laundry
    • Sewer: Public Sewer
    • Water: Public
    • Utilities for property: Underground Utilities, Sewer Available, Phone Available, Cable Available, Electricity Available, Natural Gas Available, Water Available
    Green energy
    • Energy efficient items: Insulation, Thermostat, Windows
    • Energy generation: None

    Community & HOA

    Community
    • Features: Clubhouse, Homeowners Assoc, Near Trails/Greenway, Park, Pickleball, Playground, Pool, Street Lights, Swim Team, Tennis Court(s)
    • Security: Smoke Detector(s)
    • Subdivision: Country Walk
    HOA
    • Has HOA: Yes
    • Services included: Swim, Tennis
    • HOA fee: $305 semi-annually
    Location
    • Region: Marietta

    Financial & listing details

    • Price per square foot: $173/sqft
    • Tax assessed value: $312,620
    • Annual tax amount: $3,770
    • Date on market: 9/4/2025
    • Cumulative days on market: 100 days
    • Electric utility on property: Yes
    • Road surface type: Asphalt

    Price history

    DateEventPrice
    10/7/2025Sold$389,900$173/sqft
    Source: FMLS GA #7643866 Report a problem
    9/13/2025Pending sale$389,900$173/sqft
    Source: FMLS GA #7643866 Report a problem
    9/4/2025Listed for sale$389,900-2.5%$173/sqft
    Source: GAMLS #10597605 Report a problem
    9/3/2025Listing removed$399,900$177/sqft
    Source: FMLS GA #7585057 Report a problem
    7/11/2025Price change$399,900-5.9%$177/sqft
    Source: GAMLS #10533045 Report a problem
    6/12/2025Price change$424,9000%$188/sqft
    Source: GAMLS #10533045 Report a problem
    5/28/2025Listed for sale$425,000+136.1%$188/sqft
    Source: GAMLS #10528650 Report a problem
    3/31/2025Sold$180,000+38.5%$80/sqft
    Source: Public Record Report a problem
    1/28/2002Sold$130,000$58/sqft
    Source: Public Record Report a problem

    Public tax history

    YearProperty taxesTax assessment
    2024$3,770 $125,048
    2023$3,770 +20.5%$125,048 +21.3%
    2022$3,128 +21%$103,064 +21%
    2021$2,584 +7.9%$85,156 +7.9%
    2020$2,395 +14.6%$78,908 +14.6%
    2019$2,090 +10.6%$68,868 +10.6%
    2018$1,889 $62,244
    2017$1,889 +25.7%$62,244 +19%
    2016$1,503 -2.4%$52,288
    2015$1,540 +14.7%$52,288 +15.7%
    2014$1,343 +17.3%$45,196 +18.2%
    2013$1,145 -3.8%$38,224 -3%
    2012$1,191 -28.2%$39,416 -28.1%
    2011$1,659 +5.3%$54,828
    2010$1,576 -15.3%$54,828 -15.3%
    2009$1,861 +7.5%$64,740 +11.2%
    2006$1,732 -0.4%$58,212
    2005$1,739 $58,212
    2004$1,739 +8.2%$58,212 +8.2%
    2003$1,607 $53,812
    2002$1,607 -0.5%$53,812
    2001$1,615 +24.5%$53,812 +20.8%
    2000$1,298 $44,544
    Find assessor info on the county website

    Neighborhood: 30127

    Nearby schools

    GreatSchools rating
    Schools provided by the listing agent
    • Elementary: Varner
    • Middle: Tapp
    • High: McEachern

    Source: FMLS GA. This data may not be complete. We recommend contacting the local school district to confirm school assignments for this home.

    Get a cash offer in 3 minutes
    Find out how much your home could sell for in as little as 3 minutes with a no-obligation cash offer.
    Estimated market value
    $389,400
    Get a cash offer in 3 minutes
    Find out how much your home could sell for in as little as 3 minutes with a no-obligation cash offer.
    Estimated market value
    $389,400