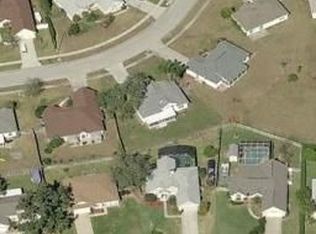
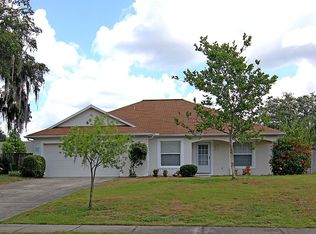
Virtually Staged. BACK TO THE MARKET!!!!!! GREAT BEAUTIFUL HOUSE THE BIGGEST IN THE BLOCK!!!! Don't miss out on this incredible opportunity to own the largest house on the block at the best price! This stunning property features a spacious and functional 4-bedroom, 2-bathroom floor plan that is perfect for any family. With a 500 sqft garage that can accommodate two cars, you'll have plenty of space for your vehicles. As you step inside, you'll be greeted by a versatile flex space that can be transformed into a home office or any other room you desire. The open concept family room and kitchen area is a true highlight of this home, providing a welcoming space for everyone to gather and create lasting memories. In addition, there is a formal dining room, perfect for hosting holiday gatherings and special occasions. The master bedroom boasts a luxurious ensuite bathroom with his and hers sinks, a separate shower, and a beautiful tub. This home truly has it all, making it an ideal forever home that you'll never want to leave. Conveniently located just minutes away from Lake Nona, Orlando International Airport, Disney theme parks, Melbourne Beach, and Downtown Kissimmee, you'll have easy access to a variety of amenities and attractions. Don't let this dream house slip away! LOCATION, LOCATION, LOCATION!!!!
Sold for $360,000
Zillow last checked:
Listing updated:
Bought with:
Karina Garate, 3430069
EXP REALTY LLC
Source: Stellar MLS,MLS#: S5102011 Originating MLS: Sarasota - Manatee
Price history
| Date | Event | Price |
|---|---|---|
| 10/12/2026 | Listing removed | $2,255$1/sqft |
Source: Zillow Rentals Report a problem | ||
| 8/20/2026 | Price change | $2,255-1.9%$1/sqft |
Source: Zillow Rentals Report a problem | ||
| 8/14/2026 | Listed for rent | $2,299-16.4%$1/sqft |
Source: Zillow Rentals Report a problem | ||
| 11/4/2025 | Listing removed | $2,750$2/sqft |
Source: Zillow Rentals Report a problem | ||
| 9/9/2025 | Listed for rent | $2,750$2/sqft |
Source: Zillow Rentals Report a problem | ||
| 10/11/2024 | Sold | $360,000-10%$197/sqft |
Source:  Stellar MLS #S5102011 Report a problem | ||
| 9/24/2024 | Pending sale | $400,000$219/sqft |
Source: Stellar MLS #S5102011 Report a problem | ||
| 9/9/2024 | Listed for sale | $400,000$219/sqft |
Source: Stellar MLS #S5102011 Report a problem | ||
| 8/22/2024 | Pending sale | $400,000$219/sqft |
Source: Stellar MLS #S5102011 Report a problem | ||
| 7/17/2024 | Price change | $400,000-1.2%$219/sqft |
Source: Stellar MLS #S5102011 Report a problem | ||
| 6/8/2024 | Listed for sale | $405,000$222/sqft |
Source: Stellar MLS #S5102011 Report a problem | ||
| 5/30/2024 | Pending sale | $405,000$222/sqft |
Source: Stellar MLS #S5102011 Report a problem | ||
| 4/25/2024 | Price change | $405,000-2.4%$222/sqft |
Source: Stellar MLS #S5102011 Report a problem | ||
| 4/4/2024 | Price change | $415,000-3.5%$228/sqft |
Source: Stellar MLS #S5102011 Report a problem | ||
| 3/28/2024 | Listed for sale | $430,000+244%$236/sqft |
Source: Stellar MLS #S5102011 Report a problem | ||
| 9/20/2011 | Sold | $125,000-5.3%$69/sqft |
Source: Public Record Report a problem | ||
| 9/8/2011 | Listed for sale | $132,000$72/sqft |
Source: CLARK INVESTMENT PROPERTIES #S4685406 Report a problem | ||
| 7/16/2011 | Listing removed | $132,000$72/sqft |
Source: CLARK INVESTMENT PROPERTIES #S4685406 Report a problem | ||
| 5/29/2011 | Listed for sale | $132,000$72/sqft |
Source: CLARK INVESTMENT PROPERTIES #S4685406 Report a problem | ||

Get a cash offer in 3 minutes
Find out how much your home could sell for in as little as 3 minutes with a no-obligation cash offer.
Estimated market value
$369,800
