Skip main navigation
Off market
  • $326,100

    4806 E Hinsdale Pl, Centennial, CO 80122

    2beds
    1baths
    1,550sqft
    Townhouse
    Built in 1979
    1,306 Square Feet Lot
    $326,100 Zestimate®
    $210/sqft
    $2,076 Estimated rent

    Home value

    $326,100

    $307,000 - $346,000

    $2,076/mo

    Zestimate® history
    Loading
    Loading...

    Owner options

    List your home for rent

    $2,076/mo

    Rent Zestimate®

    Find your next renter with Zillow Rental Manager. Plus, with online applications, you can quickly screen prospective tenants – for free.

    Learn more

    $2,076/mo

    Rent Zestimate®

    Refinance and save

    $2,206/mo

    Est. payment

    Refinancing to a lower rate could help reduce your monthly payments and save thousands over the life of the loan.

    See today's rates

    $2,206/mo

    Est. payment

    Explore your selling options

    Work with a Zillow partner agent

    Leverage their expertise and Zillow's premium Showcase listings to get your home seen by more buyers.

    Get started

    List with your own agent

    Get your home in front of millions of buyers by listing it on Zillow.

    Learn how to do it

    Sell it yourself

    Take full control of how buyers see your home on Zillow by listing For Sale by Owner (FSBO).

    List your home

    What's special

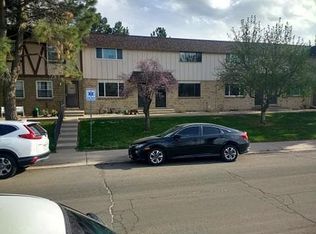
    Fabulous location in Centennial, across from LIFETIME FITNESS on Dry Creek by Tony's market. ALL NEW Wood floors on Upper and basement levels.(New pictures shown of upper level, not basement as of yet..will post basement soon!) In addition, New modern patterned carpet in upper stairs, hall way and Master bedroom, JUST INSTALLED ON 1/2018 NEW Basement pictures not showing yet! NEW fresh trim and paint Upper levels (Revere Pewter, great color)! Brand new stainless stove and microwave and NEW DISHWASHER, and a Stainless steel Fridge!! Town House located in desirable community just minutes from Park Meadows and a park 1/2 block away. Perfect for busy professionals working in DTC or Park Meadows areas or empty nesters! Also, new windows in upstairs area! 2 large bedrooms upstairs with a Jack and Jill bathroom. Great size, Sliding Glass door to porch and beautiful green belt with large trees. Second bathroom/one half bath, sink, toilet, powder room off of living room on first floor. Beautiful and well maintained common area, just off back patio. Finished basement with new flooring, that could be used as a third bedroom(non-conforming) or extra family room, large storage room off basement room, with large, laundry room with full hook ups, cabinets. 2 covered parking spaces included. Front door parking and covered PRIVATE CAR PORT with unit. Living rm: 14 ftx 13 ft Master bedrm: 11x 12 ft second bedrm: 11x 14ft Water, trash, sewer, included in Rent: all other utilities covered by RENTER Littleton Public Schools: Franklin Elementary, Newton Middle and Arapahoe High Schools. NO Smokers of any kind Security deposit due AT TIME of lease signing: $1,725 as well as first month rent. Medium size dog would be discussed, with $550 non refundable pet deposit,(can be spread out over first quarter) and $50 month pet rent. First month rent payment due at time of lease commitment All adults must go thru www.mysmartmove.com at $35 per adult background and criminal credit check, after chosen for lease. Please call Carolyn: show contact info for showing: 720 323 2603 Call today for showing!! Renter is responsible for Gas and electric, cable, etc. Owner pays for water, trash, sewar. Pet non refundable deposit $550 at time of signing of lease. $50 month pet rent. 720 323 2603

    This property is not currently displayed as for sale or rent on Zillow. This may be different from what's on other websites or public sources.
    Facts & features

    Interior

    Bedrooms & bathrooms
    • Bedrooms: 2
    • Bathrooms: 1.5
    Heating
    • Forced air, Other
    Cooling
    • Central, Other
    Appliances
    • Included: Dishwasher, Dryer, Garbage disposal, Washer
    • Laundry: In Unit
    Features
    • Flooring: Hardwood
    • Basement: Finished
    Interior area
    • Total interior livable area: 1,550 sqft

    Property

    Parking
    • Parking features: Off-street
    Features
    • Exterior features: Stone
    Lot
    • Size: 1,306 Square Feet
    Details
    • Parcel number: 207530404032

    Construction

    Type & style
    • Home type: Townhouse
    Materials
    • Wood
    • Roof: Composition
    Condition
    • Year built: 1979

    Community & HOA

    HOA
    • Has HOA: Yes
    • HOA fee: $280 monthly
    Location
    • Region: Centennial

    Financial & listing details

    • Price per square foot: $210/sqft
    • Tax assessed value: $360,400
    • Annual tax amount: $2,632

    Price history

    DateEventPrice
    3/24/2021Listing removed--
    Source: Owner Report a problem
    8/16/2018Listing removed$1,725$1/sqft
    Source: Owner Report a problem
    7/30/2018Listed for rent$1,725+4.5%$1/sqft
    Source: Owner Report a problem
    1/8/2018Listing removed$1,650$1/sqft
    Source: Owner Report a problem
    10/17/2017Listed for rent$1,650$1/sqft
    Source: Owner Report a problem
    12/6/2012Sold$142,000-5.3%$92/sqft
    Source: Public Record Report a problem
    10/11/2012Price change$150,000-3.8%$97/sqft
    Source: Manes & Associates #1135598 Report a problem
    9/21/2012Listed for sale$156,000+13.5%$101/sqft
    Source: Manes & Associates #1135598 Report a problem
    7/20/2000Sold$137,500$89/sqft
    Source: Public Record Report a problem

    Public tax history

    YearProperty taxesTax assessment
    2025$2,632 +6.6%$22,525 -3.7%
    2024$2,468 +12%$23,390 -14.4%
    2023$2,203 -3%$27,337 +38.9%
    2022$2,272 $19,676 -2.8%
    2021-- $20,242 +6.1%
    2020$2,077 +41.9%$19,077
    2019$1,463 $19,077 +33.8%
    2018$1,463 +8.5%$14,263
    2017$1,349 $14,263 +12.4%
    2016-- $12,688
    2015-- $12,688 +41.2%
    2014$1,247 +34.1%$8,987 +5%
    2013$930 $8,560
    2012-- $8,560
    2011$982 +11%$8,560 -13.9%
    2010$885 -15.4%$9,940
    2009$1,046 $9,940 -15.2%
    2008-- $11,717
    2007-- $11,717 -3.1%
    2006-- $12,091
    2005-- $12,091 +0%
    2002$951 +24.2%$12,090 +34.3%
    2001$766 $9,000
    Find assessor info on the county website

    Neighborhood: 80122

    Nearby schools

    GreatSchools rating
    Schools provided by the listing agent
    • Elementary: Franklin
    • High: Arapahoe
    • District: Littleton 6

    Source: The MLS. This data may not be complete. We recommend contacting the local school district to confirm school assignments for this home.

    Get a cash offer in 3 minutes
    Find out how much your home could sell for in as little as 3 minutes with a no-obligation cash offer.
    Estimated market value
    $326,100
    Get a cash offer in 3 minutes
    Find out how much your home could sell for in as little as 3 minutes with a no-obligation cash offer.
    Estimated market value
    $326,100