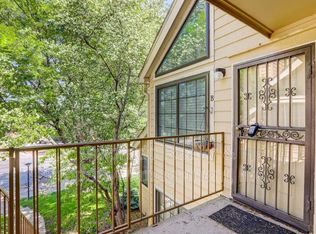
Nestled in the heart of Southeast Denver's vibrant Glendale neighborhood, this charming two-bedroom unit exudes warmth and character, featuring vaulted ceilings, a cozy gas fireplace, a shaded balcony, and an abundance of natural light! The vaulted ceilings amplify the feeling of open spaciousness. Recent updates include the remodeled kitchen, new carpet, wood floors, and a convenient stackable washer and dryer. Complete with bar seating, the remodeled eat-in kitchen maximizes both functionality and space. The second bedroom offers flexibility, functioning either as a cozy bedroom or a private home office space. The primary bathroom has been remodeled and has heated floors. The attached garage is the first one convenient to the stairs which has a new smart garage opener. Located within the dog-friendly Cedar Pointe community, this condo offers unbeatable convenience, a low monthly HOA, and is just minutes away from Infinity Park, scenic bike paths, a dog park, fitness gyms, and more! Enjoy the Cherry Creek lifestyle just five minutes away from the dynamic Cherry Creek North shopping district, home to over 300 retail shops and the city's highest concentration of locally-owned stores. Experience the distinct flavor of one of Denver’s most vibrant mixed-use neighborhoods. Plus, it's situated within the highly sought-after Cherry Creek School District. Don't miss the opportunity to make this gem your own – schedule your showing today!
Sold for $390,000
$390,000
4806 E Kentucky Avenue #E, Denver, CO 80246
2beds
1,028sqft
Condominium
Built in 1982
-- sqft lot
$355,500 Zestimate®
$379/sqft
$2,243 Estimated rent
Home value
$355,500
$331,000 - $380,000
$2,243/mo
Zestimate® history
Owner options
List your home for rent
$2,243/mo
Rent Zestimate®
Find your next renter with Zillow Rental Manager. Plus, with online applications, you can quickly screen prospective tenants – for free.
$2,243/mo
Rent Zestimate®
Refinance and save
$2,728/mo
Est. payment
Refinancing to a lower rate could help reduce your monthly payments and save thousands over the life of the loan.
$2,728/mo
Est. payment
Explore your selling options
Work with a Zillow partner agent
Leverage their expertise and Zillow's premium Showcase listings to get your home seen by more buyers.
Get startedList with your own agent
Get your home in front of millions of buyers by listing it on Zillow.
Learn how to do itSell it yourself
Take full control of how buyers see your home on Zillow by listing For Sale by Owner (FSBO).
List your homeWhat's special
Shaded balconyVaulted ceilingsStackable washer and dryerHeated floorsAbundance of natural lightSecond bedroom offers flexibilityBar seating
Zillow last checked:
Listing updated:
Listed by:
Dianne Goldsmith 303-249-7415 Homesbydianne@kw.com,
Keller Williams Realty Urban Elite
Bought with:
Lindsay Alfano, 100091623
Compass - Denver
Source: REcolorado as distributed by MLS GRID,MLS#: 2747796
Facts & features
Interior
Bedrooms & bathrooms
- Bedrooms: 2
- Bathrooms: 2
- Full bathrooms: 1
- 3/4 bathrooms: 1
- Main level bathrooms: 2
- Main level bedrooms: 2
Primary bedroom
- Level: Main
Bedroom
- Level: Main
Primary bathroom
- Level: Main
Bathroom
- Level: Main
Kitchen
- Level: Main
Laundry
- Level: Main
Living room
- Level: Main
Loft
- Description: Loft Is Above Lr It Is Not The 2nd Bedroom
- Level: Main
Heating
- Forced Air
Cooling
- Central Air
Appliances
- Included: Dishwasher, Disposal, Dryer, Gas Water Heater, Microwave, Oven, Range, Refrigerator, Washer
Features
- Open Floorplan, Primary Suite, Quartz Counters, Smoke Free, Vaulted Ceiling(s)
- Flooring: Carpet, Wood
- Has basement: No
- Number of fireplaces: 1
- Fireplace features: Living Room
- Common walls with other units/homes: End Unit
Interior area
- Total structure area: 1,028
- Total interior livable area: 1,028 sqft
- Finished area above ground: 1,028
Property
Parking
- Total spaces: 1
- Parking features: Garage - Attached
- Attached garage spaces: 1
Features
- Levels: One
- Stories: 1
- Entry location: Exterior Access
- Patio & porch: Front Porch
Details
- Parcel number: 032365706
- Special conditions: Standard
Construction
Type & style
- Home type: Condo
- Property subtype: Condominium
- Attached to another structure: Yes
Materials
- Frame
- Roof: Composition
Condition
- Updated/Remodeled
- Year built: 1982
Utilities & green energy
- Sewer: Public Sewer
- Water: Public
Community & HOA
Community
- Subdivision: Cedar Pointe
HOA
- Has HOA: Yes
- Services included: Reserve Fund, Insurance, Maintenance Grounds, Maintenance Structure, Sewer, Snow Removal, Trash, Water
- HOA fee: $420 monthly
- HOA name: Westwind Management
- HOA phone: 303-369-1800
Location
- Region: Denver
Financial & listing details
- Price per square foot: $379/sqft
- Annual tax amount: $1,943
- Date on market: 11/8/2024
- Listing terms: Cash,Conventional,FHA,VA Loan
- Exclusions: Staging Items
- Ownership: Individual
Price history
| Date | Event | Price |
|---|---|---|
| 12/20/2024 | Sold | $390,000+1.3%$379/sqft |
Source:  REcolorado as distributed by MLS GRID #2747796 Report a problem REcolorado as distributed by MLS GRID #2747796 Report a problem | ||
| 12/9/2024 | Pending sale | $385,000$375/sqft |
Source: REcolorado as distributed by MLS GRID #2747796 Report a problem | ||
| 11/21/2024 | Listed for sale | $385,000$375/sqft |
Source: REcolorado as distributed by MLS GRID #2747796 Report a problem | ||
| 11/20/2024 | Pending sale | $385,000$375/sqft |
Source: REcolorado as distributed by MLS GRID #2747796 Report a problem | ||
| 11/20/2024 | Listed for sale | $385,000$375/sqft |
Source: REcolorado as distributed by MLS GRID #2747796 Report a problem | ||
| 11/18/2024 | Pending sale | $385,000$375/sqft |
Source: REcolorado as distributed by MLS GRID #2747796 Report a problem | ||
| 11/8/2024 | Listed for sale | $385,000$375/sqft |
Source: REcolorado as distributed by MLS GRID #2747796 Report a problem | ||
Public tax history
Tax history is unavailable.
Neighborhood: 80246
Nearby homes
- $289,1001 bd3 ba745 sqft4886 E Kentucky Ave UNIT A, Denver, CO 80246Off Market
- $334,9002 bd2 ba1k sqft4886 E Kentucky Ave UNIT B, Denver, CO 80246Off Market
- $254,7002 bd1 ba614 sqft4886 E Kentucky Ave UNIT C, Denver, CO 80246Off Market
- $289,1002 bd1 ba748 sqft4886 E Kentucky Ave UNIT D, Denver, CO 80246Off Market

- $326,1002 bd2 ba1k sqft4886 E Kentucky Ave UNIT E, Denver, CO 80246Off Market
- $253,2002 bd1 ba641 sqft4886 E Kentucky Ave UNIT F, Denver, CO 80246Off Market
- $522,300-- bd-- ba1.6k sqft4886 W Kentucky Ave, Denver, CO 80219Off Market
- $--2 bd1 ba748 sqft4886 E Kentucky Ave UNIT D, Glendale, CO 80246Off Market
Nearby schools
GreatSchools rating
- 4/10Holly Hills Elementary SchoolGrades: PK-5Distance: 2.6 mi
- 8/10West Middle SchoolGrades: 6-8Distance: 5.4 mi
- 9/10Cherry Creek High SchoolGrades: 9-12Distance: 5.6 mi
Schools provided by the listing agent
- Elementary: Holly Hills
- Middle: West
- High: Cherry Creek
- District: Cherry Creek 5
Source: REcolorado as distributed by MLS GRID. This data may not be complete. We recommend contacting the local school district to confirm school assignments for this home.
Get a cash offer in 3 minutes
Find out how much your home could sell for in as little as 3 minutes with a no-obligation cash offer.
Estimated market value
$355,500
Get a cash offer in 3 minutes
Find out how much your home could sell for in as little as 3 minutes with a no-obligation cash offer.
Estimated market value
$355,500
- Colorado
- Arapahoe County
- Glendale
- 80246
- 4806 E Kentucky Avenue Unit E
Nearby cities
Nearby zip codes
Other Glendale Topics
