Discover the elegance and charm of 4806 Fairfax Drive, #5, a beautifully designed 3-level townhouse style condo in the heart of Arlington. On the main level, you'll find a well-appointed kitchen and an appealing dining room with a cozy fireplace, setting the perfect ambiance for intimate gatherings. Step outside from the dining room to a private brick patio, ideal for entertaining or enjoying quiet moments outdoors. The second level features an inviting living room with a second fireplace and gleaming hardwood floors, offering a welcoming space to relax or host guests. This level also includes the second bedroom and a full bathroom, adding convenience and versatility to the layout. Ascend to the third level to a serene primary suite, complete with an en-suite bathroom, and a generous walk-in closet. Thoughtfully designed with comfort and style, this home is a true Arlington gem, providing a harmonious blend of space, privacy, and sophistication. Located just minutes from local dining, shopping, and transit options, only a 12 minute walk to the Ballston Metro! This home offers a vibrant urban lifestyle with every convenience.
Sold for $720,000
$720,000
4806 Fairfax Dr #5, Arlington, VA 22203
2beds
1,178sqft
Townhouse
Built in 1985
-- sqft lot
$732,500 Zestimate®
$611/sqft
$3,617 Estimated rent
Home value
$732,500
$696,000 - $769,000
$3,617/mo
Zestimate® history
Owner options
List your home for rent
$3,617/mo
Rent Zestimate®
Find your next renter with Zillow Rental Manager. Plus, with online applications, you can quickly screen prospective tenants – for free.
$3,617/mo
Rent Zestimate®
Refinance and save
$4,499/mo
Est. payment
Refinancing to a lower rate could help reduce your monthly payments and save thousands over the life of the loan.
$4,499/mo
Est. payment
Explore your selling options
Work with a Zillow partner agent
Leverage their expertise and Zillow's premium Showcase listings to get your home seen by more buyers.
Get startedList with your own agent
Get your home in front of millions of buyers by listing it on Zillow.
Learn how to do itSell it yourself
Take full control of how buyers see your home on Zillow by listing For Sale by Owner (FSBO).
List your homeWhat's special
Cozy fireplaceSecond fireplacePrivate brick patioGleaming hardwood floorsEn-suite bathroomWell-appointed kitchenSerene primary suite
Zillow last checked:
Listing updated:
Listed by:
Carolyn Young 703-261-9190,
Samson Properties,
Listing Team: The Carolyn Young Team, Co-Listing Team: The Carolyn Young Team,Co-Listing Agent: Ruth Jacobsen 202-262-3631,
Samson Properties
Bought with:
Natalie Roy, SP98376278
KW Metro Center
Source: Bright MLS,MLS#: VAAR2050442
Facts & features
Interior
Bedrooms & bathrooms
- Bedrooms: 2
- Bathrooms: 2
- Full bathrooms: 2
Rooms
- Room types: Living Room, Dining Room, Primary Bedroom, Bedroom 2, Kitchen, Foyer, Laundry
Basement
- Area: 0
Heating
- Heat Pump, Electric
Cooling
- Central Air, Electric
Appliances
- Included: Dishwasher, Disposal, Microwave, Oven/Range - Electric, Refrigerator, Washer/Dryer Stacked, Electric Water Heater
- Laundry: Has Laundry, Dryer In Unit, Washer In Unit, Laundry Room
Features
- Dining Area, Primary Bath(s), Upgraded Countertops, Floor Plan - Traditional, Dry Wall
- Flooring: Wood
- Windows: Double Pane Windows, Window Treatments
- Has basement: No
- Number of fireplaces: 2
Interior area
- Total structure area: 1,178
- Total interior livable area: 1,178 sqft
- Finished area above ground: 1,178
- Finished area below ground: 0
Property
Parking
- Total spaces: 1
- Parking features: Assigned, Parking Lot, On Street
- Has uncovered spaces: Yes
- Details: Assigned Parking
Accessibility
- Accessibility features: None
Features
- Levels: Three
- Stories: 3
- Patio & porch: Patio
- Exterior features: Extensive Hardscape, Lighting, Rain Gutters
- Pool features: None
Details
- Additional structures: Above Grade, Below Grade
- Parcel number: 13003066
- Zoning: RA8-18
- Special conditions: Standard
Construction
Type & style
- Home type: Townhouse
- Architectural style: Colonial
- Property subtype: Townhouse
Materials
- Brick
- Foundation: Permanent
Condition
- New construction: No
- Year built: 1985
Utilities & green energy
- Sewer: Public Sewer
- Water: Public
- Utilities for property: Fiber Optic
Community & HOA
Community
- Security: Smoke Detector(s)
- Condo and coop fee: $200 monthly
- Subdivision: Ballston Walk
HOA
- Has HOA: No
- Amenities included: Common Grounds
- Services included: Maintenance Structure, Maintenance Grounds, Insurance, Reserve Funds, Snow Removal, Trash
- HOA name: Ballston Walk
Location
- Region: Arlington
Financial & listing details
- Price per square foot: $611/sqft
- Tax assessed value: $697,000
- Annual tax amount: $7,200
- Date on market: 11/9/2024
- Listing agreement: Exclusive Right To Sell
- Ownership: Condominium
Price history
| Date | Event | Price |
|---|---|---|
| 11/27/2024 | Sold | $720,000-0.7%$611/sqft |
Source:  Bright MLS #VAAR2050442 Report a problem Bright MLS #VAAR2050442 Report a problem | ||
| 11/27/2024 | Pending sale | $724,999$615/sqft |
Source: Bright MLS #VAAR2050442 Report a problem | ||
| 11/12/2024 | Contingent | $724,999$615/sqft |
Source: Bright MLS #VAAR2050442 Report a problem | ||
| 11/9/2024 | Listed for sale | $724,999+43.6%$615/sqft |
Source: Bright MLS #VAAR2050442 Report a problem | ||
| 1/1/2015 | Sold | $505,000$429/sqft |
Source:  Long & Foster Broker Feed #1001559437_100 Report a problem Long & Foster Broker Feed #1001559437_100 Report a problem | ||
| 4/1/2011 | Sold | $505,000-0.4%$429/sqft |
Source: Public Record Report a problem | ||
| 8/30/2005 | Sold | $506,825+92.9%$430/sqft |
Source: Public Record Report a problem | ||
| 3/1/2002 | Sold | $262,750$223/sqft |
Source: Public Record Report a problem | ||
Public tax history
| Year | Property taxes | Tax assessment |
|---|---|---|
| 2025 | $7,392 +2.7% | $715,600 +2.7% |
| 2024 | $7,200 +9.1% | $697,000 +8.8% |
| 2023 | $6,599 | $640,700 |
| 2022 | $6,599 +1.7% | $640,700 +1.7% |
| 2021 | $6,486 +4.8% | $629,700 +4.4% |
| 2020 | $6,191 +1.5% | $603,400 +1.5% |
| 2019 | $6,096 +9.7% | $594,200 +7.6% |
| 2018 | $5,556 | $552,300 |
| 2017 | $5,556 +3% | $552,300 +1.5% |
| 2016 | $5,392 +0.6% | $544,100 +1.1% |
| 2015 | $5,359 +10.9% | $538,100 +10.9% |
| 2014 | $4,832 -1% | $485,100 |
| 2013 | $4,880 +3.6% | $485,100 |
| 2012 | $4,710 +8.5% | -- |
| 2011 | $4,341 | -- |
| 2009 | -- | -- |
| 2008 | -- | -- |
| 2007 | -- | -- |
| 2006 | -- | -- |
| 2005 | -- | -- |
| 2004 | -- | -- |
| 2003 | -- | -- |
| 2002 | -- | -- |
| 2001 | -- | $176,400 |
Find assessor info on the county website
Neighborhood: Bluemont
Nearby homes
- $710,0003 bd2 ba1.1k sqft4812 Fairfax Dr #4, Arlington, VA 22203Sold
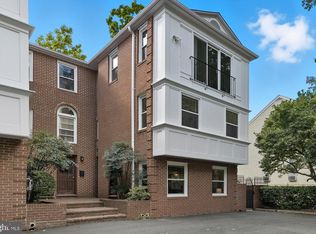
- $747,6003 bd2 ba1.2k sqft4808 Fairfax Dr #1, Arlington, VA 22203Off Market
- $744,7002 bd2 ba1.7k sqft4810 Fairfax Dr #2, Arlington, VA 22203Off Market

- $798,7003 bd2 ba1.2k sqft4814 Fairfax Dr #3, Arlington, VA 22203Off Market

- $395,500-- bd-- ba-- sqft4810 Fairfax Dr, Arlington, VA 22203Off Market
- $474,8002 bd2 ba1.2k sqft4814 Fairfax Dr, Arlington, VA 22203Off Market
- $580,7003 bd2 ba1.2k sqft4808 Fairfax Dr, Arlington, VA 22203Off Market
- $519,7002 bd2 ba1.1k sqft4806 Fairfax Dr, Arlington, VA 22203Off Market
Nearby schools
GreatSchools rating
- 9/10Ashlawn Elementary SchoolGrades: PK-5Distance: 1 mi
- 8/10Swanson Middle SchoolGrades: 6-8Distance: 1 mi
- 7/10Washington Liberty High SchoolGrades: 9-12Distance: 0.7 mi
Schools provided by the listing agent
- Elementary: Ashlawn
- Middle: Swanson
- High: Washington-liberty
- District: Arlington County Public Schools
Source: Bright MLS. This data may not be complete. We recommend contacting the local school district to confirm school assignments for this home.
Get a cash offer in 3 minutes
Find out how much your home could sell for in as little as 3 minutes with a no-obligation cash offer.
Estimated market value
$732,500
Get a cash offer in 3 minutes
Find out how much your home could sell for in as little as 3 minutes with a no-obligation cash offer.
Estimated market value
$732,500
- Virginia
- Arlington County
- Arlington
- 22203
- Bluemont
- 4806 Fairfax Dr Unit 5
Nearby cities
Nearby neighborhoods
Nearby zip codes
Other Arlington Topics
