Charming 3 sided brick home in the desirable Steubing Ranch Premier subdivision with their fabulous amenities. This home can be a 3 or 4 bedroom home. Architectural interest includes 12 foot entry ceiling, lighted art niche, upgraded lighting and fans. This split bedroom floor plan with 2 bedrooms on each side of the house. A secondary bedroom is attached to the master suite for a perfect home office, exercise room or nursery. No carpet in the home for easy cleaning and an allergy free environment. Additional upgrades include a Kinetico water softener, insulated garage door, garage door opener, keyless garage door entry, brick planter boxes in the front yard and an iron light post adds to the overall charm. Multiple entrances and exits for easy access to Loop 1604 from either O'Connor or Judson. The desirable Steubing Ranch Elementary School is nearby.
Closed
Price Unknown
4806 Farber Dale, San Antonio, TX 78247
4beds
1,863sqft
Single Family Residence
Built in 2004
7,126 Square Feet Lot
$321,400 Zestimate®
$--/sqft
$2,128 Estimated rent
Home value
$321,400
$302,000 - $341,000
$2,128/mo
Zestimate® history
Owner options
List your home for rent
$2,128/mo
Rent Zestimate®
Find your next renter with Zillow Rental Manager. Plus, with online applications, you can quickly screen prospective tenants – for free.
$2,128/mo
Rent Zestimate®
Refinance and save
$90/mo
Est. payment
Refinancing to a lower rate could help reduce your monthly payments and save thousands over the life of the loan.
$90/mo
Est. payment
Explore your selling options
Work with a Zillow partner agent
Leverage their expertise and Zillow's premium Showcase listings to get your home seen by more buyers.
Get startedList with your own agent
Get your home in front of millions of buyers by listing it on Zillow.
Learn how to do itSell it yourself
Take full control of how buyers see your home on Zillow by listing For Sale by Owner (FSBO).
List your homeWhat's special
Zillow last checked:
Listing updated:
Listed by:
Karen Myrick (830)643-0292,
BHHS Don Johnson REALTORS - NB
Bought with:
Angela Bradley, TREC #0678482
Texas Haus Collective
Source: Central Texas MLS,MLS#: 572015 Originating MLS: Four Rivers Association of REALTORS
Originating MLS: Four Rivers Association of REALTORSFacts & features
Interior
Bedrooms & bathrooms
- Bedrooms: 4
- Bathrooms: 2
- Full bathrooms: 2
Primary bedroom
- Level: Main
- Dimensions: 14 x 14
Bedroom 2
- Level: Main
- Dimensions: 11 x 11
Bedroom 3
- Level: Main
- Dimensions: 12 x 11
Primary bathroom
- Level: Main
- Dimensions: 9 x 8
Breakfast room nook
- Level: Main
- Dimensions: 10 x 10
Dining room
- Level: Main
- Dimensions: 10 x 10
Entry foyer
- Level: Main
- Dimensions: 14 x 7
Great room
- Level: Main
- Dimensions: 19 x 14
Kitchen
- Level: Main
- Dimensions: 13 x 10
Laundry
- Level: Main
- Dimensions: 6 x 5
Office
- Level: Main
- Dimensions: 13 x 9
Heating
- Central, Electric
Cooling
- Central Air, Electric, 1 Unit
Appliances
- Included: Dryer, Dishwasher, Electric Range, Disposal, Microwave, Other, Refrigerator, See Remarks, Water Heater, Washer, Some Electric Appliances, Range, Water Softener Owned
- Laundry: Electric Dryer Hookup, Inside, Main Level, Laundry Room, Other, See Remarks
Features
- All Bedrooms Down, Breakfast Bar, Ceiling Fan(s), Separate/Formal Dining Room, Double Vanity, Garden Tub/Roman Tub, High Ceilings, Home Office, Primary Downstairs, Multiple Dining Areas, Main Level Primary, Recessed Lighting, Sitting Area in Primary, Split Bedrooms, Separate Shower, Walk-In Closet(s), Window Treatments, Breakfast Area, Kitchen/Family Room Combo, Other, Pantry
- Flooring: Tile, Vinyl, Wood
- Windows: Window Treatments
- Attic: Other,See Remarks
- Has fireplace: No
- Fireplace features: None
Interior area
- Total interior livable area: 1,863 sqft
Property
Parking
- Total spaces: 2
- Parking features: Attached, Garage Faces Front, Garage, Garage Door Opener, Other, See Remarks
- Attached garage spaces: 2
Features
- Levels: One
- Stories: 1
- Patio & porch: Covered, Patio, Porch, Refrigerator
- Exterior features: Other, Porch, Patio, See Remarks
- Pool features: Community, None, Other, See Remarks
- Fencing: Back Yard,Gate,Privacy,Wood
- Has view: Yes
- View description: None
- Body of water: None
Lot
- Size: 7,126 Square Feet
Details
- Parcel number: 177260650270
Construction
Type & style
- Home type: SingleFamily
- Architectural style: Other,Ranch,See Remarks,Traditional
- Property subtype: Single Family Residence
Materials
- Brick, Fiber Cement, HardiPlank Type, Masonry, Wood Siding
- Foundation: Brick/Mortar, Other, Slab, See Remarks
- Roof: Composition,Shingle
Condition
- Resale
- Year built: 2004
Details
- Builder name: D R Horton
Utilities & green energy
- Sewer: Not Connected (at lot), Public Sewer
- Water: Not Connected (at lot), Public
- Utilities for property: Cable Available, Electricity Available, High Speed Internet Available, Phone Available, Trash Collection Public
Community & HOA
Community
- Features: Other, Playground, Park, See Remarks, Community Pool, Curbs, Gutter(s), Street Lights, Sidewalks
- Security: Security System Owned
- Subdivision: Steubing Ranch Sub
HOA
- Has HOA: Yes
- Services included: Other, See Remarks
- HOA fee: $91 quarterly
- HOA name: Steubing Ranch HOA
Location
- Region: San Antonio
Financial & listing details
- Date on market: 3/5/2025
- Cumulative days on market: 35 days
- Listing agreement: Exclusive Right To Sell
- Listing terms: Cash,Conventional,FHA,Texas Vet,VA Loan
- Electric utility on property: Yes
- Road surface type: Asphalt, Concrete, Other, Paved, See Remarks
Price history
| Date | Event | Price |
|---|---|---|
| 4/11/2025 | Pending sale | $325,900$175/sqft |
Source:  Central Texas MLS #572015 Report a problem Central Texas MLS #572015 Report a problem | ||
| 4/10/2025 | Sold | -- |
Source: Central Texas MLS #572015 Report a problem | ||
| 3/10/2025 | Contingent | $325,900$175/sqft |
Source: Central Texas MLS #572015 Report a problem | ||
| 3/10/2025 | Listed for sale | $325,900$175/sqft |
Source: Central Texas MLS #572015 Report a problem | ||
| 1/16/2013 | Sold | -- |
Source:  LERA MLS #977408 Report a problem LERA MLS #977408 Report a problem | ||
Public tax history
Tax history is unavailable.
Neighborhood: Steubing Ranch
Nearby homes
- $--3 bd2 ba1.8k sqft4806 Farber Dale, San Antonio, TX 78247Sold
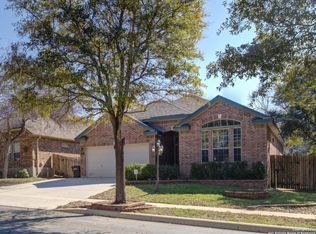
- $327,2004 bd2 ba2.2k sqft4810 Farber Dl, San Antonio, TX 78247Off Market
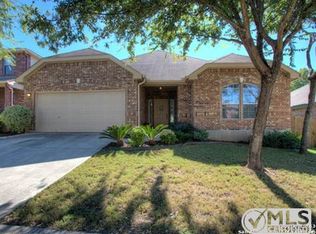
- $365,0004 bd2 ba2.2k sqft4810 Farber Dale, San Antonio, TX 78247Off Market

- $438,4005 bd3 ba3k sqft4802 Farber Dl, San Antonio, TX 78247Off Market
- $423,5004 bd3 ba2.8k sqft17206 Tarkio Way, San Antonio, TX 78247Off Market
- $351,0003 bd3 ba2.8k sqft4814 Farber Dl, San Antonio, TX 78247Off Market
- $393,8004 bd3 ba2.7k sqft4818 Farber Dl, San Antonio, TX 78247Off Market
- $416,1005 bd4 ba3.1k sqft4815 Farber Dl, San Antonio, TX 78247Off Market
Nearby schools
GreatSchools rating
- 7/10Steubing Ranch Elementary SchoolGrades: PK-5Distance: 0.5 mi
- 5/10Harris Middle SchoolGrades: 6-8Distance: 0.6 mi
- 5/10Madison High SchoolGrades: 9-12Distance: 0.9 mi
Schools provided by the listing agent
- District: North East ISD
Source: Central Texas MLS. This data may not be complete. We recommend contacting the local school district to confirm school assignments for this home.
Get a cash offer in 3 minutes
Find out how much your home could sell for in as little as 3 minutes with a no-obligation cash offer.
Estimated market value
$321,400
Get a cash offer in 3 minutes
Find out how much your home could sell for in as little as 3 minutes with a no-obligation cash offer.
Estimated market value
$321,400
- Texas
- Bexar County
- San Antonio
- 78247
- Steubing Ranch
- 4806 Farber Dale
Nearby cities
Nearby neighborhoods
Nearby zip codes
Other San Antonio Topics
