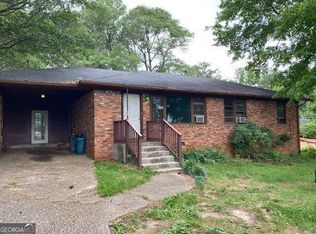
New Construction! LOCATION, LOCATION, LOCATION!! Welcome to your dream home! This exquisite new construction is ideally situated in the heart of Douglasville. Just steps from a wide array of shopping, dining, and entertainment options, and with easy access to I-20, everything you need is right at your fingertips. As you step inside, you'll be greeted by an inviting foyer that leads to an elegant formal dining room, perfect for hosting guests. The open-concept kitchen and living area create a seamless flow. Turn on the cozy fireplace with the flip of a switch! The chef-inspired kitchen boasts sleek quartz countertops, an island for extra space, and Samsung stainless steel appliances. Upstairs, you'll find 4 spacious and sunny bedrooms, including the luxurious primary suite. This private retreat features his & her closets, double vanity, spa-like soaking tub, and a beautifully tiled walk-in shower. Outside, the nearly half-acre corner lot is fully fenced with gorgeous cedar wood, providing ample greenspace and endless possibilities for outdoor living & entertaining. This beautifully crafted home is brand new and ready for you to make it your own. Don't miss out on this incredible opportunity to live in modern luxury with the perfect combination of location and style!
Closed
Zillow last checked:
Listing updated:
Bought with:
Karen Razo, 263912
The Realty Group
Source: GAMLS,MLS#: 10592253
Price history
| Date | Event | Price |
|---|---|---|
| 10/17/2025 | Sold | $400,000+0% |
Source:  GAMLS #10592253 Report a problem GAMLS #10592253 Report a problem | ||
| 8/27/2025 | Listed for sale | $399,999 |
Source:  FMLS GA #7639389 Report a problem FMLS GA #7639389 Report a problem | ||
| 8/26/2025 | Listing removed | $399,999 |
Source: FMLS GA #7620202 Report a problem | ||
| 7/23/2025 | Listed for sale | $399,999 |
Source: FMLS GA #7620202 Report a problem | ||
| 7/15/2025 | Listing removed | $399,999 |
Source: FMLS GA #7595141 Report a problem | ||
| 6/20/2025 | Price change | $399,999-4.8% |
Source: GAMLS #10540351 Report a problem | ||
| 6/10/2025 | Listed for sale | $420,000-1.2% |
Source: GAMLS #10540351 Report a problem | ||
| 6/10/2025 | Listing removed | $425,000 |
Source: FMLS GA #7574203 Report a problem | ||
| 5/6/2025 | Listed for sale | $425,000-1.1% |
Source: FMLS GA #7574203 Report a problem | ||
| 5/5/2025 | Listing removed | $429,900 |
Source: FMLS GA #7534349 Report a problem | ||
| 3/4/2025 | Listed for sale | $429,900-2.3% |
Source: FMLS GA #7534349 Report a problem | ||
| 3/4/2025 | Listing removed | $439,900 |
Source: GAMLS #10434263 Report a problem | ||
| 2/21/2025 | Price change | $439,900-2.2% |
Source: FMLS GA #7503968 Report a problem | ||
| 2/10/2025 | Price change | $449,900-3.2% |
Source: FMLS GA #7503968 Report a problem | ||
| 1/27/2025 | Price change | $465,000-2.1% |
Source: FMLS GA #7503968 Report a problem | ||
| 1/3/2025 | Listed for sale | $475,000+850% |
Source: GAMLS #10434263 Report a problem | ||
| 2/16/2024 | Sold | $50,000-9.1% |
Source: Public Record Report a problem | ||
| 1/5/2024 | Listed for sale | $55,000 |
Source: FMLS GA #7320236 Report a problem | ||
| 8/29/2023 | Listing removed | $55,000 |
Source: FMLS GA #7183485 Report a problem | ||
| 4/6/2023 | Price change | $55,000-8.3% |
Source: FMLS GA #7183485 Report a problem | ||
| 3/9/2023 | Price change | $60,000-7.7% |
Source: FMLS GA #7183485 Report a problem | ||
| 3/2/2023 | Listed for sale | $65,000-3.7% |
Source: FMLS GA #7183485 Report a problem | ||
| 1/1/2023 | Listing removed | $67,500 |
Source: FMLS GA #6892580 Report a problem | ||
| 10/9/2021 | Price change | $67,500-2.2% |
Source: FMLS GA #6892580 Report a problem | ||
| 9/25/2021 | Price change | $69,000-6.8% |
Source: FMLS GA #6892580 Report a problem | ||
| 8/17/2021 | Price change | $74,000-6.3% |
Source: FMLS GA #6892580 Report a problem | ||
| 8/8/2021 | Listed for sale | $79,000+75.6% |
Source: FMLS GA #6892580 Report a problem | ||
| 5/27/2021 | Sold | $45,000+260% |
Source: Public Record Report a problem | ||
| 4/6/2021 | Sold | $12,500 |
Source: Public Record Report a problem | ||
Nearby homes

Get a cash offer in 3 minutes
Find out how much your home could sell for in as little as 3 minutes with a no-obligation cash offer.
Estimated market value
$389,600
