A history lesson in preservation worth its weight in gold! Built in 1912, this remarkable multi-use home has been lovingly updated and meticulously maintained by one of the area’s most respected historic district Realtors and it’s now ready for its next curator. Whether you’re seeking a charming primary residence or an inspiring space for your business, this property offers exceptional flexibility and character that’s a rare find.
Step inside and discover original architectural details thoughtfully preserved and beautifully restored for modern living. Grand, fully functioning pocket doors gracefully separate the living room, dining room, and office, while hand-painted floors in the dining and breakfast rooms add distinctive character. Beneath a discreet trap door in the breakfast room lies a cellar, ideal for storage, a wine collection, or simply as a one-of-a-kind conversation piece. Thoughtful modernization includes wiring for high-speed internet with RJ-45 connectivity and speaker wiring in select rooms. Recent updates feature restored and refinished wood floors throughout, fresh interior and exterior paint, new gutters, and other enhancements best appreciated in person.
As a residence, enjoy the comfort of dual primary suites: one conveniently located on the first floor and an expansive upstairs suite spanning over 450 square feet with both suites thoughtfully positioned next to washer and dryer connections on each level for ultimate convenience.
If utilized as an office, the home offers seven spacious rooms that can easily function as private offices, along with gated off-street parking in the rear.
This home is a rare opportunity to own a piece of history that’s as functional as it is beautiful!
Sold
Price Unknown
4806 Gaston Ave, Dallas, TX 75246
4beds
3,052sqft
Single Family Residence
Built in 1912
10,367 Square Feet Lot
$837,000 Zestimate®
$--/sqft
$4,724 Estimated rent
Home value
$837,000
$762,000 - $921,000
$4,724/mo
Zestimate® history
Owner options
List your home for rent
$4,724/mo
Rent Zestimate®
Find your next renter with Zillow Rental Manager. Plus, with online applications, you can quickly screen prospective tenants – for free.
$4,724/mo
Rent Zestimate®
Refinance and save
Refinancing to a lower rate could help reduce your monthly payments and save thousands over the life of the loan.
Explore your selling options
Work with a Zillow partner agent
Leverage their expertise and Zillow's premium Showcase listings to get your home seen by more buyers.
Get startedList with your own agent
Get your home in front of millions of buyers by listing it on Zillow.
Learn how to do itSell it yourself
Take full control of how buyers see your home on Zillow by listing For Sale by Owner (FSBO).
List your homeWhat's special
Hand-painted floorsSeven spacious roomsWiring for high-speed internetOriginal architectural detailsSpeaker wiringDual primary suitesPocket doors
Zillow last checked:
Listing updated:
Listed by:
Kent Frederick 0692943 214-303-1133,
Dave Perry Miller Real Estate 214-303-1133
Bought with:
Christy Edwards
Texas Property Brokers, LLC
Source: NTREIS,MLS#: 20987272
Facts & features
Interior
Bedrooms & bathrooms
- Bedrooms: 4
- Bathrooms: 3
- Full bathrooms: 3
Primary bedroom
- Features: Ceiling Fan(s), Fireplace, Walk-In Closet(s)
- Level: First
- Dimensions: 13 x 17
Primary bedroom
- Features: Ceiling Fan(s), En Suite Bathroom, Sitting Area in Primary, Walk-In Closet(s)
- Level: Second
- Dimensions: 16 x 29
Bedroom
- Level: Second
- Dimensions: 15 x 7
Bedroom
- Features: Ceiling Fan(s), En Suite Bathroom
- Level: Second
- Dimensions: 13 x 13
Primary bathroom
- Features: En Suite Bathroom
- Level: Second
- Dimensions: 13 x 8
Bonus room
- Level: Second
- Dimensions: 7 x 7
Breakfast room nook
- Features: Built-in Features, Ceiling Fan(s)
- Level: First
- Dimensions: 13 x 8
Dining room
- Features: Ceiling Fan(s)
- Level: First
- Dimensions: 13 x 15
Other
- Features: En Suite Bathroom
- Level: First
- Dimensions: 10 x 7
Other
- Features: En Suite Bathroom
- Level: Second
- Dimensions: 8 x 6
Kitchen
- Features: Ceiling Fan(s), Pantry, Walk-In Pantry
- Level: First
- Dimensions: 14 x 9
Living room
- Features: Ceiling Fan(s), Fireplace
- Level: First
- Dimensions: 15 x 13
Mud room
- Level: First
- Dimensions: 13 x 12
Office
- Features: Ceiling Fan(s)
- Level: First
- Dimensions: 12 x 13
Other
- Level: First
- Dimensions: 5 x 6
Heating
- Central, Natural Gas
Cooling
- Central Air, Ceiling Fan(s), Electric
Appliances
- Included: Gas Range, Range, Refrigerator, Some Commercial Grade
- Laundry: Washer Hookup, Dryer Hookup, ElectricDryer Hookup, GasDryer Hookup, Laundry in Utility Room, Stacked
Features
- Chandelier, Decorative/Designer Lighting Fixtures, Eat-in Kitchen, High Speed Internet, In-Law Floorplan, Multiple Master Suites, Multiple Staircases, Pantry, Cable TV, Wired for Data, Natural Woodwork, Walk-In Closet(s), Wired for Sound
- Flooring: Marble, Painted/Stained, Tile, Wood
- Windows: Window Coverings
- Has basement: Yes
- Number of fireplaces: 2
- Fireplace features: Bedroom, Gas Log, Living Room, Metal, Wood Burning
Interior area
- Total interior livable area: 3,052 sqft
Property
Parking
- Parking features: Additional Parking, Concrete, Driveway, Electric Gate, No Garage, Open, Off Street, Parking Lot, Parking Pad, Secured
- Has uncovered spaces: Yes
Features
- Levels: Two
- Stories: 2
- Patio & porch: Enclosed, Front Porch, Screened, Covered
- Exterior features: Lighting, Rain Gutters
- Pool features: None
- Fencing: Back Yard,Gate,High Fence,Wood
Lot
- Size: 10,367 Square Feet
- Dimensions: 50 x 207
- Features: Landscaped, Sprinkler System
Details
- Parcel number: 00000124552000000
Construction
Type & style
- Home type: SingleFamily
- Architectural style: Prairie,Detached
- Property subtype: Single Family Residence
Materials
- Fiber Cement, Wood Siding
- Foundation: Pillar/Post/Pier
- Roof: Composition
Condition
- Year built: 1912
Utilities & green energy
- Sewer: Public Sewer
- Water: Public
- Utilities for property: Natural Gas Available, Sewer Available, Separate Meters, Water Available, Cable Available
Community & HOA
Community
- Features: Curbs, Sidewalks
- Security: Security System, Security Gate
- Subdivision: Peak's Suburban Addition
HOA
- Has HOA: No
Location
- Region: Dallas
Financial & listing details
- Tax assessed value: $567,720
- Annual tax amount: $12,009
- Date on market: 8/8/2025
- Cumulative days on market: 25 days
- Road surface type: Asphalt
Price history
| Date | Event | Price |
|---|---|---|
| 10/3/2025 | Sold | -- |
Source: NTREIS #20987272 Report a problem | ||
| 9/13/2025 | Pending sale | $849,000$278/sqft |
Source: NTREIS #20987272 Report a problem | ||
| 9/2/2025 | Contingent | $849,000$278/sqft |
Source: NTREIS #20987272 Report a problem | ||
| 8/8/2025 | Listed for sale | $849,000$278/sqft |
Source: NTREIS #20987272 Report a problem | ||
Public tax history
| Year | Property taxes | Tax assessment |
|---|---|---|
| 2025 | $9,279 +484% | $567,720 +5.7% |
| 2024 | $1,589 +7.2% | $537,330 |
| 2023 | $1,483 -41.8% | $537,330 +29.5% |
| 2022 | $2,548 +4.1% | $414,780 +12.2% |
| 2021 | $2,449 +6.5% | $369,530 |
| 2020 | $2,299 +9.5% | $369,530 -10.8% |
| 2019 | $2,100 +4.5% | $414,270 +86.2% |
| 2018 | $2,008 +9.1% | $222,460 |
| 2017 | $1,841 -3.4% | $222,460 +37.3% |
| 2016 | $1,905 -7% | $162,010 |
| 2015 | $2,049 | $162,010 |
| 2014 | $2,049 | $162,010 |
| 2013 | -- | -- |
| 2012 | -- | -- |
| 2011 | -- | -- |
| 2010 | -- | -- |
| 2009 | -- | -- |
| 2008 | -- | -- |
| 2007 | -- | -- |
| 2005 | -- | -- |
| 2004 | -- | -- |
| 2003 | -- | -- |
| 2002 | -- | -- |
| 2001 | -- | -- |
Find assessor info on the county website
Neighborhood: 75246
Nearby homes
- $696,1004 bd2 ba3.7k sqft4802 Gaston Ave, Dallas, TX 75246Off Market
- $--2 bd1 ba762 sqft4810 Gaston Ave #104, Dallas, TX 75246Off Market
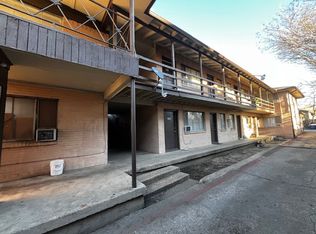
- $1,2501 bd1 ba675 sqft4810 Gaston Ave APT 202, Dallas, TX 75246For Rent

- $--1 bd1 ba675 sqft4810 Gaston Ave #205, Dallas, TX 75246Off Market
- $--1 bd1 ba675 sqft4810 Gaston Ave #106, Dallas, TX 75246Off Market
- $--1 bd1 ba675 sqft4810 Gaston Ave #ED02A9CD7, Dallas, TX 75246Off Market
- $1,4002 bd1 ba762 sqft4810 Gaston Ave #204, Dallas, TX 75246For Rent
- $--2 bd1 ba762 sqft4810 Gaston Ave #103, Dallas, TX 75246Off Market
Nearby schools
GreatSchools rating
- 4/10Ignacio Zaragoza Elementary SchoolGrades: PK-5Distance: 0.2 mi
- 6/10Alex W Spence Talented/Gifted AcademyGrades: 6-8Distance: 1.2 mi
- 3/10North Dallas High SchoolGrades: 9-12Distance: 1.6 mi
Schools provided by the listing agent
- Elementary: Zaragoza
- Middle: Spence
- High: North Dallas
- District: Dallas ISD
Source: NTREIS. This data may not be complete. We recommend contacting the local school district to confirm school assignments for this home.
Get a cash offer in 3 minutes
Find out how much your home could sell for in as little as 3 minutes with a no-obligation cash offer.
Estimated market value
$837,000
Get a cash offer in 3 minutes
Find out how much your home could sell for in as little as 3 minutes with a no-obligation cash offer.
Estimated market value
$837,000
- Texas
- Dallas County
- Dallas
- 75246
- 4806 Gaston Ave
