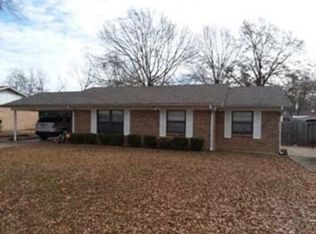
Built in 1967, this home has had ONE OWNER!! So, that shows the love and care that has been taken in this home. From the single carport, enter to a Kitchen for gathering friends & family. Lots of space for people, prepping & cooking. The kitchen offers a single electric oven, cooktop, dishwasher. The breakfast bar is nice for serving & extra eating/seating space. The roomy breakfast area opens to the backyard via double doors that allow in the morning light. Off the kitchen is a laundry area & space for a walk-in pantry. The living room is on the front of the house with nice natural light. Guest bath has original tile tub surround, it is in excellent condition. One of the bedrooms has a private 1/2 bath. The backyard is fully fenced with a combination of chain link & wood. There is a small concrete patio. The storage building will remain.
Sold
Price Unknown
4806 Glenlea Dr, Texarkana, AR 71854
3beds
1,304sqft
Single Family Residence
Built in 1967
10,018 Square Feet Lot
$152,300 Zestimate®
$--/sqft
$1,422 Estimated rent
Home value
$152,300
$134,000 - $168,000
$1,422/mo
Zestimate® history
Owner options
List your home for rent
$1,422/mo
Rent Zestimate®
Find your next renter with Zillow Rental Manager. Plus, with online applications, you can quickly screen prospective tenants – for free.
$1,422/mo
Rent Zestimate®
Refinance and save
Refinancing to a lower rate could help reduce your monthly payments and save thousands over the life of the loan.
Explore your selling options
Work with a Zillow partner agent
Leverage their expertise and Zillow's premium Showcase listings to get your home seen by more buyers.
Get startedList with your own agent
Get your home in front of millions of buyers by listing it on Zillow.
Learn how to do itSell it yourself
Take full control of how buyers see your home on Zillow by listing For Sale by Owner (FSBO).
List your homeWhat's special
Single carportLaundry areaDouble doorsOriginal tile tub surroundNice natural lightBreakfast barWalk-in pantry
Zillow last checked:
Listing updated:
Listed by:
Sarah Sealy 903-277-6101,
Griffin Realtors
Bought with:
Gloria Hogie, SA00082018
RE/MAX Preferred
Source: TMLS,MLS#: 200183
Facts & features
Interior
Bedrooms & bathrooms
- Bedrooms: 3
- Bathrooms: 2
- Full bathrooms: 1
- 1/2 bathrooms: 1
Rooms
- Room types: Den, Utility Room
Bathroom
- Description: Shower & Tub Combo
Dining room
- Description: Break/Bar Only
Kitchen
- Description: Formica Countertops,Pantry,U-Shaped
Living room
- Description: Single
Heating
- Central, Natural Gas
Cooling
- Central Air
Appliances
- Included: Dishwasher, Electric Cooktop, Electric Oven, Gas Water Heater
- Laundry: Electric Dryer Hookup, Inside, Washer Hookup
Features
- Bookcases, Sheet Rock Walls, Wallpaper, Ceiling Fan(s)
- Flooring: Carpet, Ceramic Tile, Laminate, Linoleum
- Windows: Blinds
- Has basement: No
- Has fireplace: Yes
- Fireplace features: None
Interior area
- Total structure area: 1,304
- Total interior livable area: 1,304 sqft
Property
Parking
- Total spaces: 1
- Parking features: Attached, Carport, Attached Carport
- Carport spaces: 1
Features
- Levels: One
- Stories: 1
- Patio & porch: Patio, Porch
- Exterior features: Rain Gutters, Storage
- Fencing: Chain Link,Wood
Lot
- Size: 10,018 Square Feet
- Dimensions: .23
Details
- Additional structures: Storage
- Parcel number: 4630270
Construction
Type & style
- Home type: SingleFamily
- Architectural style: Ranch
- Property subtype: Single Family Residence
Materials
- Brick
- Foundation: Slab
- Roof: Composition
Condition
- New construction: No
- Year built: 1967
Utilities & green energy
- Electric: Electric - AEP Swepco
- Sewer: Public Sewer
- Water: Public
- Utilities for property: Cable Available, Gas - Summit Utilities
Community & HOA
HOA
- Has HOA: No
Location
- Region: Texarkana
Financial & listing details
- Tax assessed value: $119,750
- Date on market: 12/4/2025
- Road surface type: Paved, Concrete
Price history
| Date | Event | Price |
|---|---|---|
| 11/10/2025 | Sold | --0 |
Source: TMLS #200183 Report a problem | ||
| 10/18/2025 | Pending sale | $119,500$92/sqft |
Source: TMLS #200183 Report a problem | ||
| 9/30/2025 | Listed for sale | $119,500$92/sqft |
Source: TMLS #200183 Report a problem | ||
Public tax history
| Year | Property taxes | Tax assessment |
|---|---|---|
| 2025 | -- | $23,950 +130.1% |
| 2024 | $98 -43.5% | $10,410 |
| 2023 | $173 -12.2% | $10,410 |
| 2022 | $197 | $10,410 |
| 2021 | $197 | $10,410 -41% |
| 2020 | $197 -11.3% | $17,650 +11.8% |
| 2019 | $222 | $15,790 |
| 2018 | $222 | $15,790 |
| 2017 | $222 | $15,790 +51.7% |
| 2016 | $222 | $10,410 |
| 2015 | $222 | $10,410 |
| 2014 | $222 | $10,410 |
| 2013 | $222 | $10,410 |
| 2012 | $222 | $10,410 |
| 2011 | $222 | $10,410 |
| 2010 | $222 | $10,410 |
| 2009 | $222 | $10,410 |
| 2008 | $222 | $10,410 |
Find assessor info on the county website
Neighborhood: 71854
Nearby homes
- $151,700-- bd1 ba1.4k sqft4808 Glenlea Dr, Texarkana, AR 71854Off Market
- $179,900-- bd1 ba1.8k sqft4804 Glenlea Dr, Texarkana, AR 71854Off Market
- $160,0003 bd2 ba1.2k sqft4902 Glenlea Dr, Texarkana, AR 71854Off Market
- $124,700-- bd1 ba1.1k sqft4802 Glenlea Dr, Texarkana, AR 71854Off Market
- $120,900-- bd1 ba1.4k sqft4805 Glenlea Dr, Texarkana, AR 71854Off Market
- $164,6003 bd2 ba1.3k sqft4805 Ridgeway Dr, Texarkana, AR 71854Off Market
- $156,0003 bd2 ba1.2k sqft4807 Glenlea Dr, Texarkana, AR 71854Off Market
- $150,800-- bd1 ba1.1k sqft4803 Glenlea Dr, Texarkana, AR 71854Off Market
Nearby schools
GreatSchools rating
- 5/10Edward D. Trice Elementary SchoolGrades: K-5Distance: 0.3 mi
- 5/10Arkansas Middle SchoolGrades: 6-8Distance: 0.7 mi
- 4/10Arkansas High SchoolGrades: 9-12Distance: 2.3 mi
- Arkansas
- Miller County
- Texarkana
- 71854
- 4806 Glenlea Dr
Nearby cities
Nearby neighborhoods
Nearby zip codes
Other Texarkana Topics
