Skip main navigation
Sold
  • Price Unknown

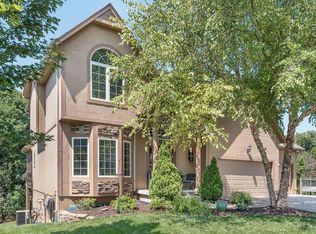
    4806 Grove St, Shawnee, KS 66226

    3beds
    3,092sqft
    Single Family Residence
    Built in 2005
    9,375 Square Feet Lot
    $597,100 Zestimate®
    $--/sqft
    $3,483 Estimated rent

    Home value

    $597,100

    $555,000 - $639,000

    $3,483/mo

    Zestimate® history
    Loading
    Loading...

    Owner options

    List your home for rent

    $3,483/mo

    Rent Zestimate®

    Find your next renter with Zillow Rental Manager. Plus, with online applications, you can quickly screen prospective tenants – for free.

    Learn more

    $3,483/mo

    Rent Zestimate®

    Refinance and save

    $800/mo

    Est. payment

    Refinancing to a lower rate could help reduce your monthly payments and save thousands over the life of the loan.

    See today's rates

    $800/mo

    Est. payment

    Explore your selling options

    Work with a Zillow partner agent

    Leverage their expertise and Zillow's premium Showcase listings to get your home seen by more buyers.

    Get started

    List with your own agent

    Get your home in front of millions of buyers by listing it on Zillow.

    Learn how to do it

    Sell it yourself

    Take full control of how buyers see your home on Zillow by listing For Sale by Owner (FSBO).

    List your home

    What's special

    See-through fireplaceTray ceilingBay windowsSprinkler systemCustom cabinetryPrivacy and viewsHandicap-accessible closet
    Extremely well-maintained home with custom finishes and thoughtful design throughout. The living room offers 12' ceilings with crown molding, while all other rooms feature 9' ceilings, arched doorways, and consistent trim details. Bay windows in the office and primary bedroom provide natural light and wooded views. The primary suite includes a tray ceiling, spacious ensuite, and handicap-accessible closet. Ceiling fans are located in every room, with brushed nickel finishes throughout. A see-through fireplace connects the living room and kitchen, while the basement adds a second fireplace with a gas switch and heat circulator. The basement feels like its own retreat with a bar area including a fridge, sink, and island, a bedroom with full bath, a finished storage room currently used as a craft room, and additional storage with built-in wood shelving. The kitchen features custom cabinetry with a watered glass hutch and additional built-ins throughout the home. All windows are roll-out style, and the home is wired for a central vac system. A sprinkler system is in place, and the property backs to a wooded area where no homes will be built, offering privacy and views.

    Zillow last checked:

    Listing updated:

    Listing Provided by:

    Chasadee Davis 913-980-8511,

    Realty One Group Encompass,

    Heather Thompson 913-215-4020,

    Realty One Group Encompass

    Bought with:

    Logan Walk, 00244042

    RE/MAX Realty Suburban Inc

    Source: Heartland MLS as distributed by MLS GRID,MLS#: 2576346MLS Logo

    Facts & features

    Interior

    Bedrooms & bathrooms
    • Bedrooms: 3
    • Bathrooms: 3
    • Full bathrooms: 2
    • 1/2 bathrooms: 1
    Heating
    • Natural Gas
    Cooling
    • Electric
    Appliances
    • Included: Dishwasher, Disposal, Refrigerator
    • Laundry: Main Level, Off The Kitchen
    Features
    • Ceiling Fan(s), Central Vacuum, Custom Cabinets, Kitchen Island, Pantry, Vaulted Ceiling(s), Walk-In Closet(s)
    • Flooring: Carpet, Tile, Wood
    • Windows: Thermal Windows
    • Basement: Basement BR,Finished,Full,Walk-Out Access
    • Number of fireplaces: 2
    • Fireplace features: Basement, Gas, Heat Circulator, Kitchen, Living Room, See Through
    Interior area
    • Total structure area: 3,092
    • Total interior livable area: 3,092 sqft
    • Finished area above ground: 1,910
    • Finished area below ground: 1,182

    Property

    Parking
    • Total spaces: 3
    • Parking features: Built-In, Garage Faces Front
    • Attached garage spaces: 3
    Features
    • Patio & porch: Covered, Screened
    • Spa features: Bath
    Lot
    • Size: 9,375 sqft
    Details
    • Additional structures: None
    • Parcel number: QP768900000013
    • Special conditions: Standard

    Construction

    Type & style
    • Home type: SingleFamily
    • Architectural style: Traditional
    • Property subtype: Single Family Residence
    Materials
    • Stucco, Wood Siding
    • Roof: Composition
    Condition
    • Year built: 2005

    Utilities & green energy

    • Water: Public

    Community & neighborhood

    Security
    • Security features: Fire Alarm, Security System, Smoke Detector(s)
    Location
    • Region: Shawnee
    • Subdivision: Estates of Green View Ridge

    HOA & financial

    HOA
    • Has HOA: Yes
    • HOA fee: $800 annually
    • Amenities included: Pool
    • Services included: Other, Trash

    Other

    Other facts
    • Listing terms: Cash,Conventional,VA Loan
    • Ownership: Private
    • Road surface type: Paved

    Price history

    DateEventPrice
    10/15/2025Sold--
    Source: Heartland MLS as distributed by MLS GRID #2576346 Report a problem
    9/21/2025Pending sale$589,900$191/sqft
    Source: Heartland MLS as distributed by MLS GRID #2576346 Report a problem
    9/20/2025Listed for sale$589,900$191/sqft
    Source: Heartland MLS as distributed by MLS GRID #2576346 Report a problem

    Public tax history

    YearProperty taxesTax assessment
    2025$8,161 +6.6%$69,517 +6.1%
    2024$7,655 +8%$65,527 +8.8%
    2023$7,091 +8.1%$60,248 +10.3%
    2022$6,558 $54,602 +10.5%
    2021-- $49,392 +8%
    2020$5,755 $45,724 -1.1%
    2019-- $46,242 +2%
    2018-- $45,345 -1.5%
    2017$6,081 +4%$46,058 +5.3%
    2016$5,847 -0.2%$43,735 +1.8%
    2015$5,857 +5.6%$42,953 +1.1%
    2013$5,547 -5.6%$42,504 +1.1%
    2012$5,874 -1.1%$42,044
    2010$5,942 +5.7%$42,044 -1.7%
    2009$5,620 -2.7%$42,780
    2008$5,776 +2.5%$42,780
    2007$5,637 +12.1%$42,780 +7.9%
    2006$5,027 $39,652 +1080.1%
    2005-- $3,360

    Find assessor info on the county website

    Neighborhood: Greenview Ridge

    Nearby schools

    GreatSchools rating
    Get a cash offer in 3 minutes
    Find out how much your home could sell for in as little as 3 minutes with a no-obligation cash offer.
    Estimated market value
    $597,100
    Get a cash offer in 3 minutes
    Find out how much your home could sell for in as little as 3 minutes with a no-obligation cash offer.
    Estimated market value
    $597,100