Skip main navigation
Sold for $680,000
  • $680,000

    4806 Hale Haven Dr, Ellicott City, MD 21043

    4beds
    3,015sqft
    Single Family Residence
    Built in 1962
    0.55 Acres Lot
    $685,300 Zestimate®
    $226/sqft
    $3,276 Estimated rent

    Home value

    $685,300

    $637,000 - $733,000

    $3,276/mo

    Zestimate® history
    Loading
    Loading...

    Owner options

    List your home for rent

    $3,276/mo

    Rent Zestimate®

    Find your next renter with Zillow Rental Manager. Plus, with online applications, you can quickly screen prospective tenants – for free.

    Learn more

    $3,276/mo

    Rent Zestimate®

    Refinance and save

    $4,278/mo

    Est. payment

    Refinancing to a lower rate could help reduce your monthly payments and save thousands over the life of the loan.

    See today's rates

    $4,278/mo

    Est. payment

    Explore your selling options

    Work with a Zillow partner agent

    Leverage their expertise and Zillow's premium Showcase listings to get your home seen by more buyers.

    Get started

    List with your own agent

    Get your home in front of millions of buyers by listing it on Zillow.

    Learn how to do it

    Sell it yourself

    Take full control of how buyers see your home on Zillow by listing For Sale by Owner (FSBO).

    List your home

    What's special

    Gleaming hardwood floorsTwo wood decksGranite countersUpdated stainless steel appliancesLarge two car carport
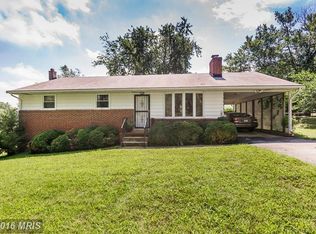
    Welcome to to this beautifully updated four bedroom, two full bath, split-level home, perfectly nestled on a flat, spacious over half acre lot in the sought after community of Hale Haven, in Ellicott City, Howard County. The current owners converted the former garage and breezeway to add a fourth bedroom with walk in closet and colossal size dining/entertainment room with sliders leading to a rear sunroom. As you enter the home to your left, you're greeted by the living room featuring crown molding, a center wall cozy wood burning brick fireplace with custom carved mantle. Continuing left past the living room transitions to the dining room and main level bedroom. The dining room transitions into a totally renovated chefs' eat in kitchen with updated stainless steel appliances including a 5 burner gas oven range(1 yr old) a brand new built in microwave, LG refrigerator ( 2 yrs old) with french doors and full width freezer, Dishwasher ( 2 yrs old) granite counters, wine rack, pantry and crown and dentil molding. As you ascend the staircase to the right of the front entry and living room, you’re greeted by three additional bedrooms. The primary bedroom showcases gleaming hardwood floors with adjacent access to a second full bath with dual vanities, a tub-shower combo, and ceramic tile floor. The secondary and tertiary bedrooms both have just installed brand new carpet. A lovely glass door welcomes you down a descending staircase to a huge walk-out lower level recreation/Family room which features new luxury vinyl plank flooring and a second full bathroom with a stall shower and vanity. A laundry room with built in shelving, washer, dryer, utility sink and a large crawl space for added storage rounds out the lower level. A great outdoor entertainment backyard boasting two wood decks: one off the large eat-in kitchen and another outside the full walk-out lower level recreation room. You’ll love the gorgeous view from the sunroom and decks, overlooking a rear sunflower farm in the adjacent land behind the property. The roof, was replaced in 2019, the windows( 20 yr warranty left ) and siding were all replaced in 2015. Lots of hardwood flooring on the main level and the primary bedroom suite areas. The large two car carport and driveway easily accommodates four cars or trucks. Conveniently located just off of Montgomery Rd Rte 103 with quick access to Rte 's 100, 29 and I95. Close proximity to bountiful retail, restaurants and parks and recreation.

    Zillow last checked:

    Listing updated:

    Listed by:

    Anthony Corrao 410-336-0877,

    Long & Foster Real Estate, Inc.,

    Listing Team: Anthony Corrao Group Of Long & Foster Real Estate /Forbes Global Properties

    Bought with:

    Mike Aubrey, 583580

    Berkshire Hathaway HomeServices PenFed Realty

    Tommy Martin, 673780

    Berkshire Hathaway HomeServices PenFed Realty

    Source: Bright MLS,MLS#: MDHW2049512MLS Logo

    Facts & features

    Interior

    Bedrooms & bathrooms
    • Bedrooms: 4
    • Bathrooms: 2
    • Full bathrooms: 2
    • Main level bedrooms: 1
    Rooms
    • Room types: Living Room, Dining Room, Primary Bedroom, Bedroom 2, Bedroom 3, Kitchen, Foyer, Bedroom 1, Study, Laundry, Recreation Room, Full Bath
    Basement
    • Description: Percent Finished: 85.0
    • Area: 652
    Heating
    • Forced Air, Natural Gas
    Cooling
    • Ceiling Fan(s), Central Air, Electric
    Appliances
    • Included: Dishwasher, Ice Maker, Microwave, Oven/Range - Gas, Refrigerator, Dryer, Washer, Gas Water Heater
    • Laundry: In Basement, Dryer In Unit, Lower Level, Washer In Unit, Laundry Room
    Features
    • Combination Kitchen/Dining, Kitchen - Table Space, Primary Bath(s), Floor Plan - Traditional, Air Filter System, Attic, Soaking Tub, Bathroom - Tub Shower, Breakfast Area, Ceiling Fan(s), Crown Molding, Dining Area, Entry Level Bedroom, Formal/Separate Dining Room, Eat-in Kitchen, Pantry, Recessed Lighting, Upgraded Countertops, Walk-In Closet(s), Wine Storage, Dry Wall
    • Flooring: Hardwood, Carpet, Luxury Vinyl, Ceramic Tile, Vinyl, Wood
    • Doors: Sliding Glass, Storm Door(s)
    • Windows: Double Pane Windows, Energy Efficient, Screens, Window Treatments
    • Basement: Finished,Heated,Improved,Interior Entry,Exterior Entry,Rear Entrance,Shelving,Walk-Out Access,Windows,Workshop
    • Number of fireplaces: 1
    • Fireplace features: Glass Doors, Mantel(s)
    Interior area
    • Total structure area: 3,087
    • Total interior livable area: 3,015 sqft
    • Finished area above ground: 2,435
    • Finished area below ground: 580

    Property

    Parking
    • Total spaces: 7
    • Parking features: Driveway, Attached Carport
    • Carport spaces: 2
    • Uncovered spaces: 5
    Accessibility
    • Accessibility features: None
    Features
    • Levels: Multi/Split,Three
    • Stories: 3
    • Patio & porch: Deck
    • Pool features: None
    • Has view: Yes
    • View description: Trees/Woods
    Lot
    • Size: 0.55 Acres
    • Features: Backs to Trees, Wooded, Suburban
    Details
    • Additional structures: Above Grade, Below Grade
    • Parcel number: 1402221136
    • Zoning: R20
    • Special conditions: Standard

    Construction

    Type & style
    • Home type: SingleFamily
    • Property subtype: Single Family Residence
    Materials
    • Combination, Brick, Brick Front, Vinyl Siding
    • Foundation: Crawl Space, Concrete Perimeter
    • Roof: Asphalt
    Condition
    • Very Good
    • New construction: No
    • Year built: 1962
    • Major remodel year: 2019

    Utilities & green energy

    • Sewer: Public Sewer
    • Water: Public

    Community & HOA

    Community
    • Security: Main Entrance Lock, Smoke Detector(s)
    • Subdivision: None Available
    HOA
    • Has HOA: No
    Location
    • Region: Ellicott City

    Financial & listing details

    • Price per square foot: $226/sqft
    • Tax assessed value: $494,100
    • Annual tax amount: $7,741
    • Date on market: 2/21/2025
    • Listing agreement: Exclusive Right To Sell
    • Listing terms: Cash,Conventional,FHA,VA Loan
    • Exclusions: All Drapes And Curtain Rods In All Bedrooms. Freezer And Refrigerator In Sunroom, Wall Mounted Tv In Main Level Bedroom Adjacent To Dining Room.
    • Ownership: Fee Simple

    Price history

    DateEventPrice
    3/14/2025Sold$680,000$226/sqft
    Source: Bright MLS #MDHW2049512 Report a problem
    2/27/2025Pending sale$680,000$226/sqft
    Source: Bright MLS #MDHW2049512 Report a problem
    2/22/2025Listed for sale$680,000+106.1%$226/sqft
    Source: Bright MLS #MDHW2049512 Report a problem
    10/6/2003Sold$330,000+98.1%$109/sqft
    Source: Public Record Report a problem
    9/14/1993Sold$166,575$55/sqft
    Source: Public Record Report a problem

    Public tax history

    YearProperty taxesTax assessment
    2025$8,044 +44.6%$515,100 +4.3%
    2024$5,564 +4.4%$494,100 +4.4%
    2023$5,327 +8.2%$473,100
    2022$4,925 +8.9%$473,100 +17.8%
    2021$4,523 +9.8%$401,700 +9.8%
    2020$4,121 +1.4%$366,000
    2019$4,066 -6.1%$366,000 +2.8%
    2018$4,331 -16.2%$356,133 +1.4%
    2017$5,169 $351,200 +2.1%
    2016-- $344,100 +2.1%
    2015-- $337,000 +2.2%
    2014-- $329,900
    2013-- $329,900
    2012-- $329,900 -11.5%
    2011-- $372,600 0%
    2010-- $372,660
    2009-- $372,660 -8.6%
    2008-- $407,820 +13.2%
    2007-- $360,230 +15.2%
    2006-- $312,640 +18%
    2005-- $265,050 +10.8%
    2004-- $239,140 +12.2%
    2003-- $213,230 +13.8%
    2002-- $187,320 +1.7%
    2001-- $184,226 +154.6%
    2000-- $72,370
    Find assessor info on the county website

    Neighborhood: 21043

    Nearby schools

    GreatSchools rating
    Schools provided by the listing agent
    • Elementary: Worthington
    • Middle: Ellicott Mills
    • High: Howard
    • District: Howard County Public School System

    Source: Bright MLS. This data may not be complete. We recommend contacting the local school district to confirm school assignments for this home.

    Get a cash offer in 3 minutes
    Find out how much your home could sell for in as little as 3 minutes with a no-obligation cash offer.
    Estimated market value
    $685,300
    Get a cash offer in 3 minutes
    Find out how much your home could sell for in as little as 3 minutes with a no-obligation cash offer.
    Estimated market value
    $685,300