Skip main navigation
Off market
  • $728,400

    4806 Holly Way, Ann Arbor, MI 48103

    3beds
    2,503sqft
    SingleFamily
    Built in 1995
    0.39 Acres Lot
    $728,400 Zestimate®
    $291/sqft
    $3,999 Estimated rent

    Home value

    $728,400

    $692,000 - $765,000

    $3,999/mo

    Zestimate® history
    Loading
    Loading...

    Owner options

    List your home for rent

    $3,999/mo

    Rent Zestimate®

    Find your next renter with Zillow Rental Manager. Plus, with online applications, you can quickly screen prospective tenants – for free.

    Learn more

    $3,999/mo

    Rent Zestimate®

    Refinance and save

    $4,900/mo

    Est. payment

    Refinancing to a lower rate could help reduce your monthly payments and save thousands over the life of the loan.

    See today's rates

    $4,900/mo

    Est. payment

    Explore your selling options

    Work with a Zillow partner agent

    Leverage their expertise and Zillow's premium Showcase listings to get your home seen by more buyers.

    Get started

    List with your own agent

    Get your home in front of millions of buyers by listing it on Zillow.

    Learn how to do it

    Sell it yourself

    Take full control of how buyers see your home on Zillow by listing For Sale by Owner (FSBO).

    List your home

    What's special

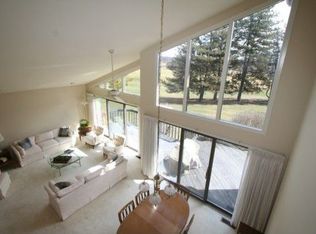
    Don't miss this rare Loch Alpine all-brick contemporary RANCH home, meticulously updated throughout & w/ breathtaking views out over Boyden Creek & LA greenspace. See attached detailed list of features & improvements but a few highlights since 2018 include: all-new kitchen w/ quality construction off-white cabinetry, quartz counters, tile backsplash, SS Samsung appliances; extensive updates to all 3.5 bathrooms as well as spacious mudroom & 1st flr laundry; new flooring throughout almost entire main & lower levels; fresh & neutral paint; new AC unit; updated recessed lighting & nearly all new light fixtures w/ LED bulbs; striking cove & wainscoting moldings in large formal DR; all new cellular shade window treatments; completely rebuilt chimney & cap; hot & cold faucets added in 3+ car garage (great for pets!); professional (low-maintenance) landscaping. You will love the radiant flr heating in the kitchen, both 1st flr full baths + finished basement areas. LL study can easily be converted to 4th BR by adding larger egress window. All this in the beautiful & ever popular neighborhood of Loch Alpine w/ parks, lakes & trails. Enjoy easy access as B2B Trail extends past lower entrances on Huron River Drive. Dexter Community Schools!

    This property is off market, which means it's not currently listed for sale or rent on Zillow. This may be different from what's available on other websites or public sources.

    Facts & features

    Interior

    Bedrooms & bathrooms
    • Bedrooms: 3
    • Bathrooms: 4
    • Full bathrooms: 3
    • 1/2 bathrooms: 1
    Heating
    • Gas
    Cooling
    • Central
    Appliances
    • Included: Dishwasher, Dryer, Freezer, Garbage disposal, Microwave, Range / Oven, Refrigerator, Washer
    Features
    • Flooring: Tile, Carpet, Hardwood, Linoleum / Vinyl
    • Basement: Partially finished
    • Has fireplace: Yes
    Interior area
    • Total interior livable area: 2,503 sqft

    Property

    Parking
    • Parking features: Garage - Attached
    Features
    • Has spa: Yes
    Lot
    • Size: 0.39 Acres
    Details
    • Parcel number: C0335307007

    Construction

    Type & style
    • Home type: SingleFamily
    Condition
    • Year built: 1995

    Utilities & green energy

    • Gas: House

    Community & neighborhood

    Location
    • Region: Ann Arbor

    HOA & financial

    HOA
    • Has HOA: Yes
    • HOA fee: $65 monthly

    Other

    Other facts
    • Property Type: Residential
    • Appliances: Range/Oven, Dryer, Washer, Disposal, Refrigerator, Dishwasher, Microwave, Freezer, Standby Generator
    • Window Treatment(s): Blinds, Yes
    • Eating Space: Yes
    • Elem Bus Line: Yes
    • Fireplace: One, Gas
    • Flooring: Tile, Carpet, Vinyl, Wood
    • Gas: House
    • High Bus Line: Yes
    • Heat: Gas, Hot Water, Zoned Heating, Heated Floor
    • Homestead: Yes
    • Outside Features: Cable Available, Patio, Sprinkler System
    • Paved: Yes
    • Air Conditioning: Central
    • Storm Sewer: Yes
    • Inside Features: Cath/Vault Ceiling, Spa Tub, Sump Pump, Attic Fan, Primary Bath
    • Rec Room: Finished
    • Lot Size Source: (Estimated)
    • Master Bedroom: 16x12
    • Kitchen: 14x14
    • Great Room: 22x20
    • City or Township: Township
    • Breakfast Room Level: Entry
    • Great Room Level: Entry
    • Kitchen Level: Entry
    • Master Bedroom Level: Entry
    • Bedroom 3 Level: Entry
    • Bedroom 2 Level: Entry
    • Living Room Level: Entry
    • Laundry Room Level: Entry
    • Family Room Level: Basement
    • Study Room Level: Basement
    • Fee Period: Yearly
    • Family Room: 33x22
    • Dining Room Level: Entry
    • Lake Name: Greenook & Bridgeway
    • Dining Room: Formal
    • Dining Room_2: 15x13
    • Basement: Yes
    • Basement Type: Full, Finished, Daylight, Plumbed for Bath
    • Garage Features: Attached, Door Opener, Electric
    • Water Type: Public, Community
    • Sewer Type: Public, Community
    • Garage: Yes
    • Water Facilities: No Motor, Lake Privileges
    • URL: https://annarbor.rapmls.com/scripts/mgrqispi.dll?A
    • Style: 1 Story, 1 Story Rnch 1st Flr
    • Road Type: Private Road
    • Style/Architecture: Ranch, Contemporary
    • 1st Floor Master: Yes

    Price history

    DateEventPrice
    12/20/2023Listing removed$545,000-7.8%$218/sqft
    Source: MiRealSource #40193639 Report a problem
    8/13/2023Listing removed--
    Source: MiRealSource #40193639 Report a problem
    8/12/2021Sold$591,000+8.4%$236/sqft
    Source: MichRIC #23124081 Report a problem
    7/11/2021Pending sale$545,000$218/sqft
    Source: Realcomp II #2210052174 Report a problem
    7/7/2021Listed for sale$545,000+26.7%$218/sqft
    Source: Realcomp II #2210052174 Report a problem
    3/1/2018Sold$430,000-4.4%$172/sqft
    Source: Public Record Report a problem
    12/11/2017Pending sale$450,000$180/sqft
    Source: Reinhart Realtors #3253408 Report a problem
    11/30/2017Listed for sale$450,000$180/sqft
    Source: The Charles Reinhart Company #3253408 Report a problem

    Public tax history

    YearProperty taxesTax assessment
    2025$9,987 $312,100 +6.9%
    2024-- $291,900 +9.1%
    2023-- $267,500 +7.8%
    2022-- $248,200 +13.1%
    2021-- $219,400 +3.9%
    2020$7,391 $211,200 +5.1%
    2019-- $200,900 +1.5%
    2018-- $198,000 -0.7%
    2017-- $199,300 +29.9%
    2016-- $153,408 +0.3%
    2015-- $152,950 +3.2%
    2014-- $148,172
    2013-- $148,172 +2.4%
    2012-- $144,700 -0.6%
    2011-- $145,600 -0.4%
    2010-- $146,160 -0.3%
    2009-- $146,600 -3.6%
    2008-- $152,107 +2.3%
    2007-- $148,688 -12.9%
    2005-- $170,800
    2004-- $170,800
    2003-- $170,800 +5.8%
    2002$3,742 $161,400 +8%
    2001-- $149,400 +6%
    2000-- $141,000 +10.3%
    1999$3,419 $127,800

    Find assessor info on the county website

    Neighborhood: 48103

    Nearby schools

    GreatSchools rating
    Schools provided by the listing agent
    • District: Dexter

    Source: The MLS. This data may not be complete. We recommend contacting the local school district to confirm school assignments for this home.

    Get a cash offer in 3 minutes
    Find out how much your home could sell for in as little as 3 minutes with a no-obligation cash offer.
    Estimated market value
    $728,400
    Get a cash offer in 3 minutes
    Find out how much your home could sell for in as little as 3 minutes with a no-obligation cash offer.
    Estimated market value
    $728,400