Prepare to be WOWED! 4806 Hutchins received an architectural design award from Luxury Homes and it was well earned. Style, sophistication and classic design touches were combined to create a home that blends comfortable family living and gracious entertaining spaces. Located in the Palisades, just blocks from the weekly Farmer's market, award winning restaurants and neighborhood parks and trails, 4806 Hutchins is sure to please even the most discerning buyers. The first floor features a spacious family room and adjoining gourmet kitchen with a breakfast bar on the island with a marble waterfall countertop; stainless steel appliances include a 6-burner gas stove with griddle and double oven, built-in microwave, and Bosch dishwasher. The family room has a coffered ceiling, gas fireplace and mounted tv with natural light streaming in from windows on three sides. A perfect setting for relaxing with family and friends. A butler's pantry located off the kitchen provides additional space for food prep and storage with an additional Bosch dishwasher, beverage refrigerator, sink, built-in desk and cabinets. Between the family room and formal rooms is a wine room with 2 EuroCave 100-bottle wine refrigerators and custom cabinets. The half bath has been updated with Jonathan Adler wallpaper and custom lighting adding style to the room. The living room and dining room span the entire width of the house providing great flow for entertaining. The living room features Phillip Jeffries 'Rivots' wallpaper adding an element of elegance and style to the space. The dining room is large enough for large-scale entertaining as well as intimate gatherings. Both rooms lead to the porch with an outdoor kitchen, perfect for alfresco dining as well as a seating/conversation area. The kitchen features a VIKING built-in gas grill with a warming drawer, sink, trash cabinet and storage cabinet. - a perfect setting for outdoor entertaining with two ceiling fans and three skylights as well as privacy curtains. A few steps down leads to a stone patio with a sunken hot tub . The low maintenance yard features some landscaped beds framed by stone retaining walls and an irrigation sprinkler system. The highlight of the second floor is the primary suite complete with a generously sized bedroom with custom roman shades, mounted tv , adjoining office, extra large walk-in closet and bathroom with marble floors, double vanity and separate water closet. The bedroom is flooded with natural sunlight. There are three additional bedrooms and two bathrooms on this level, each bedroom with custom blinds and window treatments and generous closets with ELFA closet systems. The laundry room features front loading washer and dryer and cabinets with a sink. Two linen closets on this level provide plenty of space for bedding, towels and linens. This level is flooded with natural light from the wall of windows in the stairway giving all rooms a bright and airy feel. Downstairs, the lower level offers additional space for play, with a large open room featuring a gas fireplace and mounted TV—perfect for crafts, games, or relaxation. A gym or fifth bedroom, with an attached full bath and closet, awaits, alongside a wet bar with custom cabinets and a beverage refrigerator. A mudroom with storage cubbies and coat hooks leads to the two-car garage, outfitted with custom flooring and storage systems for organization. Additional features abound, including two HVAC systems, custom plantation shutters throughout, a security system, speaker system throughout the first floor, basement, and primary suite, and a whole-house fire sprinkler system.
Sold for $2,725,000
Zillow last checked:
Listing updated:
Bought with:
Kathryn Diguette, 0225245141
Compass
Chad Dudley, 636589
Compass
Source: Bright MLS,MLS#: DCDC2141574
Price history
| Date | Event | Price |
|---|---|---|
| 9/10/2024 | Sold | $2,725,000-6%$545/sqft |
Source:  Bright MLS #DCDC2141574 Report a problem Bright MLS #DCDC2141574 Report a problem | ||
| 6/6/2024 | Listed for sale | $2,900,000+52.6%$580/sqft |
Source: Bright MLS #DCDC2141574 Report a problem | ||
| 1/2/2015 | Sold | $1,900,000+0.3%$380/sqft |
Source: Public Record Report a problem | ||
| 11/6/2014 | Price change | $1,895,000-1.3%$379/sqft |
Source: Long & Foster Real Estate #DC8472350 Report a problem | ||
| 11/1/2014 | Price change | $1,920,000-3.8%$384/sqft |
Source: Long & Foster Real Estate #DC8472350 Report a problem | ||
| 10/4/2014 | Listed for sale | $1,995,000+81.4%$399/sqft |
Source: Long & Foster Real Estate #DC8472350 Report a problem | ||
| 1/2/2013 | Sold | $1,100,000$220/sqft |
Source: Public Record Report a problem | ||
Nearby homes
- $1,031,400-- bd-- ba-- sqft4806 Hutchins Pl NW, Washington, DC 20007Off Market
- $1,293,5801 bd1 ba625 sqft4832 Reservoir Rd NW, Washington, DC 20007Off Market
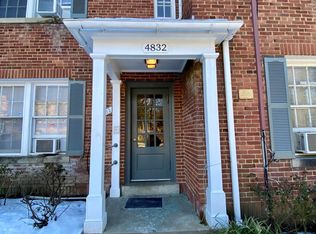
- $--2 bd1 ba-- sqft4832 Reservoir Rd NW APT 2, Washington, DC 20007Off Market
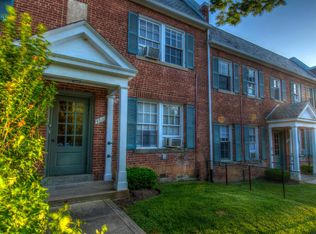
- $--1 bd1 ba625 sqft4832 Reservoir Rd NW APT 4, Washington, DC 20007Off Market
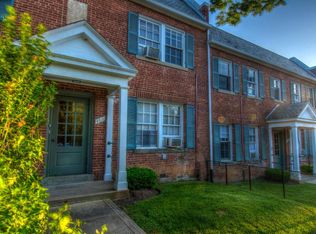
Get a cash offer in 3 minutes
Find out how much your home could sell for in as little as 3 minutes with a no-obligation cash offer.
Estimated market value
$2,797,700
