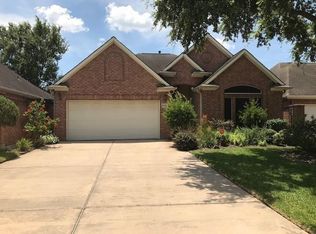

Welcome to 4806 Julia Ct in the highly sought-after Whitney Estates of Pasadena 77505! This beautifully maintained 2004 patio home offers elegance, comfort, and privacy with NO BACK NEIGHBORS. Move-in ready with a newer roof (approx. 2-3 years), fresh interior paint, brand-new carpet, new dishwasher, and new garbage disposal. The open-concept layout features tray ceilings, architectural arches, granite countertops, custom wood cabinetry, designer finishes, recessed lighting, ceiling fans, a walk-in pantry, and an island kitchen with gas range hookups. French doors open to a private office with wood flooring. The oversized primary suite boasts dual vanities, soaking tub, separate shower, abundant bath storage, and a custom walk-in closet with built-ins. Large utility room with extra storage. Relax under the covered patio with ceiling fan, plus a storage shed and rolling front security shutter.
Don't miss your opportunity to own in Whitney Estates!
Pending
$360,000
4806 Julia Ct, Pasadena, TX 77505
3beds
1,958sqft
Single Family Residence
Built in 2004
7,187 Square Feet Lot
$354,700 Zestimate®
$184/sqft
$21/mo HOA
What's special
Designer finishesNew dishwasherWood flooringFresh interior paintNew garbage disposalStorage shedRecessed lighting
- 27 days
- 353
- 26
Likely to sell faster than
Zillow last checked:
Listing updated:
Listed by:
Jerrice Bridges TREC #0728287 832-274-9539,
San Jacinto Properties
Source: HAR,MLS#: 41596876
Facts & features
Interior
Bedrooms & bathrooms
- Bedrooms: 3
- Bathrooms: 2
- Full bathrooms: 2
Rooms
- Room types: Den, Utility Room
Primary bedroom
- Level: First
- Area: 255
- Dimensions: 15x17
Bedroom
- Level: First
- Area: 176
- Dimensions: 11x16
Bedroom
- Level: First
- Area: 130
- Dimensions: 10x13
Dining room
- Level: First
- Area: 156
- Dimensions: 13x12
Kitchen
- Level: First
- Area: 221
- Dimensions: 13x17
Living room
- Level: First
- Area: 190
- Dimensions: 19x10
Primary bath
- Level: First
- Area: 130
- Dimensions: 13x10
Utility room
- Level: First
- Area: 77
- Dimensions: 11x7
Heating
- Natural Gas
Cooling
- Ceiling Fan(s), Electric
Appliances
- Included: Disposal, Electric Oven, Freestanding Oven, Microwave, Electric Cooktop, Electric Range, Dishwasher
- Laundry: Gas Dryer Hookup, Washer Hookup
Features
- Crown Molding, Formal Entry/Foyer, En-Suite Bath, Split Plan, Walk-In Closet(s)
- Flooring: Carpet, Tile
- Windows: Solar Screens
- Number of fireplaces: 1
- Fireplace features: Gas
Interior area
- Total structure area: 1,958
- Total interior livable area: 1,958 sqft
Property
Parking
- Total spaces: 2
- Parking features: Attached, Garage Door Opener, Double-Wide Driveway
- Attached garage spaces: 2
Features
- Stories: 1
- Patio & porch: Covered, Patio/Deck, Porch
- Exterior features: Sprinkler System
- Fencing: Back Yard
Lot
- Size: 7,187 Square Feet
- Features: Patio Lot, Subdivided, 0 Up To 1/4 Acre
Details
- Additional structures: Shed(s)
- Parcel number: 1219180010012
Construction
Type & style
- Home type: SingleFamily
- Architectural style: Traditional
- Property subtype: Single Family Residence
Materials
- Brick
- Foundation: Slab
- Roof: Composition
Condition
- New construction: No
- Year built: 2004
Utilities & green energy
- Sewer: Public Sewer
- Water: Public
Green energy
- Energy efficient items: Thermostat
Community & HOA
Community
- Subdivision: Whitney Estate 03 Patio Homes Am
HOA
- Has HOA: Yes
- HOA fee: $250 annually
Location
- Region: Pasadena
Financial & listing details
- Price per square foot: $184/sqft
- Tax assessed value: $334,033
- Annual tax amount: $8,088
- Date on market: 8/5/2026
- Listing terms: Cash,Conventional,FHA,VA Loan
- Road surface type: Concrete
Estimated market value
$354,700
$337,000 - $372,000
$2,448/mo
Price history
| Date | Event | Price |
|---|---|---|
| 8/23/2026 | Pending sale | $360,000$184/sqft |
Source: | ||
| 8/5/2026 | Listed for sale | $360,000$184/sqft |
Source: | ||
Public tax history
| Year | Property taxes | Tax assessment |
|---|---|---|
| 2025 | $1,383 +8.5% | $334,033 +7.6% |
| 2024 | $1,274 +15.8% | $310,380 +0.6% |
| 2023 | $1,101 +3.9% | $308,506 +5.5% |
| 2022 | $1,059 | $292,350 +22.9% |
| 2021 | -- | $237,962 |
| 2020 | $993 -20.2% | $237,962 |
| 2019 | $1,244 +10.2% | $237,962 +3.5% |
| 2018 | $1,128 | $229,954 |
| 2017 | $1,128 +27% | $229,954 +13.5% |
| 2016 | $888 -1.1% | $202,601 |
| 2015 | $899 | $202,601 +9.2% |
| 2014 | $899 | $185,461 |
| 2013 | -- | $185,461 -11.1% |
| 2012 | -- | $208,700 |
| 2011 | -- | $208,700 |
| 2010 | -- | $208,700 |
| 2009 | -- | $208,700 +8.7% |
| 2007 | -- | $192,075 +1.3% |
| 2006 | -- | $189,532 |
| 2005 | -- | $189,532 |
Find assessor info on the county website
Monthly payment
Est. payment
Payment breakdown
Explore the cost of this home by adjusting the details. Changes won't be saved.Climate risks
Neighborhood: 77505
Nearby schools
Schools provided by the listing agent
- Elementary: Turner Elementary School
- Middle: Lomax Middle School
- High: Memorial High School (Pasadena)
Source: HAR. This data may not be complete. We recommend contacting the local school district to confirm school assignments for this home.