Skip main navigation
Closed
  • $318,717

    4806 Kelly Ave, Rootstown, OH 44272

    4beds
    2,124sqft
    Single Family Residence
    Built in 2003
    0.42 Acres Lot
    $357,100 Zestimate®
    $150/sqft
    $2,515 Estimated rent

    Home value

    $357,100

    $339,000 - $375,000

    $2,515/mo

    Zestimate® history
    Loading
    Loading...

    Owner options

    List your home for rent

    $2,515/mo

    Rent Zestimate®

    Find your next renter with Zillow Rental Manager. Plus, with online applications, you can quickly screen prospective tenants – for free.

    Learn more

    $2,515/mo

    Rent Zestimate®

    Refinance and save

    $2,035/mo

    Est. payment

    Refinancing to a lower rate could help reduce your monthly payments and save thousands over the life of the loan.

    See today's rates

    $2,035/mo

    Est. payment

    Explore your selling options

    Work with a Zillow partner agent

    Leverage their expertise and Zillow's premium Showcase listings to get your home seen by more buyers.

    Get started

    List with your own agent

    Get your home in front of millions of buyers by listing it on Zillow.

    Learn how to do it

    Sell it yourself

    Take full control of how buyers see your home on Zillow by listing For Sale by Owner (FSBO).

    List your home

    What's special

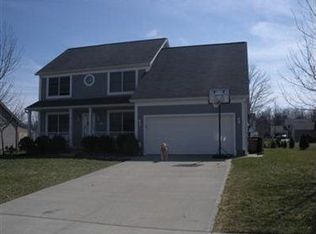
    Welcome to your dream home in the highly sought-after New Milford Estates subdivision! This elegant colonial home offer 4 spacious bedrooms and 3 bathrooms. As you step inside, you will be greeted by the warmth of beautiful hardwood floors that extend throughout the lower level. The inviting living room features a cozy gas fireplace, making it the perfect spot to relax and unwind. The heart of the home is the well-appointed kitchen, which seamlessly flows into the dining area and living space, ideal for both everyday living and entertaining. A convenient laundry room is located on the main level, adding to the home's functional layout. Additionally, a versatile bonus room provides the perfect space for a home office, study, or playroom, accommodating all your lifestyle needs. Retreat to the primary bedroom, where you'll find vaulted ceilings that add a touch of grandeur and spaciousness, a walk-in closet, and full primary bathroom. The additional bedrooms are generously sized, offering comfort and flexibility for your needs. The home also features a full basement, offering ample storage space and potential for future customization to suit your needs. Step outside to a spacious backyard with a deck, providing ample space for outdoor gatherings, gardening, or simply enjoying the serene surroundings. Located near shopping centers and NEOMED, this home offers both convenience and a peaceful neighborhood setting. Don't miss the opportunity to make this exceptional property your own. Schedule a showing today and experience all that this New Milford Estates gen has to offer!

    Zillow last checked:

    Listing updated:

    Listing Provided by:

    Lindsey M Riley lriley@cutlerhomes.com440-666-7899,

    Cutler Real Estate

    Bought with:

    Stacey Jewell, 20130028

    McDowell Homes Real Estate Services

    Grace A Powers, 2018004457

    McDowell Homes Real Estate Services

    Source: MLS Now,MLS#: 5053545MLS LogoOriginating MLS: Akron Cleveland Association of REALTORS

    Facts & features

    Interior

    Bedrooms & bathrooms
    • Bedrooms: 4
    • Bathrooms: 3
    • Full bathrooms: 2
    • 1/2 bathrooms: 1
    • Main level bathrooms: 1
    Primary bedroom
    • Description: Flooring: Carpet
    • Features: Vaulted Ceiling(s), Walk-In Closet(s)
    • Level: Second
    Bedroom
    • Description: Flooring: Carpet
    • Level: Second
    Bedroom
    • Description: Flooring: Carpet
    • Level: Second
    Bedroom
    • Description: Flooring: Carpet
    • Level: Second
    Primary bathroom
    • Description: Flooring: Luxury Vinyl Tile
    • Level: Second
    Bathroom
    • Description: Half-bath,Flooring: Luxury Vinyl Tile
    • Level: First
    Bathroom
    • Level: Second
    Dining room
    • Description: Flooring: Hardwood
    • Level: First
    Eat in kitchen
    • Description: Flooring: Hardwood
    • Level: First
    Kitchen
    • Description: Flooring: Hardwood
    • Level: First
    Laundry
    • Description: Flooring: Luxury Vinyl Tile
    • Level: First
    Living room
    • Description: Flooring: Hardwood
    • Features: Fireplace
    • Level: First
    Office
    • Description: Flooring: Hardwood
    • Level: First
    Utility room
    • Level: Lower
    Heating
    • Forced Air, Gas
    Cooling
    • Central Air
    Appliances
    • Included: Dryer, Dishwasher, Disposal, Microwave, Range, Refrigerator, Washer
    • Laundry: Electric Dryer Hookup, Main Level
    Features
    • Entrance Foyer, Eat-in Kitchen, Granite Counters, Walk-In Closet(s)
    • Basement: Full,Sump Pump
    • Number of fireplaces: 1
    • Fireplace features: Gas
    Interior area
    • Total structure area: 2,124
    • Total interior livable area: 2,124 sqft
    • Finished area above ground: 2,124

    Property

    Parking
    • Total spaces: 2
    • Parking features: Attached, Garage, Garage Door Opener
    • Attached garage spaces: 2
    Features
    • Levels: Two
    • Stories: 2
    • Patio & porch: Covered, Deck, Front Porch
    • Pool features: None
    • Fencing: None
    Lot
    • Size: 0.42 Acres
    • Features: Back Yard, Front Yard
    Details
    • Parcel number: 320101000025000

    Construction

    Type & style
    • Home type: SingleFamily
    • Architectural style: Colonial
    • Property subtype: Single Family Residence
    Materials
    • Vinyl Siding
    • Roof: Asphalt,Fiberglass
    Condition
    • Year built: 2003

    Utilities & green energy

    • Sewer: Public Sewer
    • Water: Public

    Community & neighborhood

    Location
    • Region: Rootstown

    Price history

    DateEventPrice
    8/30/2024Sold$318,717+1.2%$150/sqft
    Source: MLS Now #5053545 Report a problem
    8/2/2024Pending sale$315,000$148/sqft
    Source: Cutler Real Estate #5053545 Report a problem
    8/2/2024Contingent$315,000$148/sqft
    Source: MLS Now #5053545 Report a problem
    7/26/2024Listed for sale$315,000$148/sqft
    Source: MLS Now #5053545 Report a problem
    7/16/2024Pending sale$315,000$148/sqft
    Source: Cutler Real Estate #5053545 Report a problem
    7/16/2024Contingent$315,000$148/sqft
    Source: MLS Now #5053545 Report a problem
    7/12/2024Listed for sale$315,000+45.5%$148/sqft
    Source: MLS Now #5053545 Report a problem
    11/1/2018Sold$216,500-1.1%$102/sqft
    Source: MLS Now #4037995 Report a problem
    10/4/2018Pending sale$219,000$103/sqft
    Source: CENTURY 21 HomeStar #4037995 Report a problem
    9/18/2018Listed for sale$219,000+53.1%$103/sqft
    Source: Century 21 HomeStar #4037995 Report a problem
    3/15/2017Sold$143,000-7.7%$67/sqft
    Source: Public Record Report a problem
    2/15/2017Pending sale$154,900$73/sqft
    Source: CENTURY 21 Goldfire Realty #3867994 Report a problem
    2/7/2017Price change$154,900-6.1%$73/sqft
    Source: CENTURY 21 Goldfire Realty #3867994 Report a problem
    12/16/2016Price change$164,900-5.7%$78/sqft
    Source: Tanner Real Estate #3851331 Report a problem
    10/24/2016Price change$174,900-2.8%$82/sqft
    Source: Tanner Real Estate #3851331 Report a problem
    9/20/2016Price change$179,900-2.7%$85/sqft
    Source: Tanner Real Estate #3821970 Report a problem
    8/11/2016Price change$184,900-2.2%$87/sqft
    Source: Tanner Real Estate #3821970 Report a problem
    6/28/2016Listed for sale$189,000+22.2%$89/sqft
    Source: Tanner Real Estate #3821970 Report a problem
    6/17/2016Sold$154,700-10.6%$73/sqft
    Source: Public Record Report a problem
    2/20/2009Sold$173,000+9.7%$81/sqft
    Source: Public Record Report a problem
    2/7/2008Sold$157,725-10.8%$74/sqft
    Source: Public Record Report a problem
    3/12/2004Sold$176,900$83/sqft
    Source: Public Record Report a problem

    Public tax history

    YearProperty taxesTax assessment
    2025$4,164 +30.9%$99,330
    2024$3,182 -6.5%$99,330 +29.7%
    2023$3,405 +0.9%$76,580
    2022$3,373 -0.3%$76,580
    2021$3,382 +10.8%$76,580 +15%
    2020$3,053 -0.3%$66,610
    2019$3,063 +0.9%$66,610 +8.9%
    2018$3,035 $61,150
    2017$3,035 +1.1%$61,150
    2016$3,002 -16%$61,150
    2015$3,575 +2.2%$61,150 +4.2%
    2014$3,498 +0.8%$58,660
    2013$3,469 +0.3%$58,660
    2012$3,458 +8.7%$58,660 +3.6%
    2011$3,182 +10.9%$56,640
    2010$2,868 +9.7%$56,640
    2009$2,616 $56,640
    2008$2,616 +8.6%$56,640
    2005$2,409 +9.1%--
    2004$2,208 +446.3%--
    2003$404 --

    Find assessor info on the county website

    Neighborhood: 44272

    Nearby schools

    GreatSchools rating
    Schools provided by the listing agent
    • District: Rootstown LSD - 6707

    Source: MLS Now. This data may not be complete. We recommend contacting the local school district to confirm school assignments for this home.

    Get a cash offer in 3 minutes
    Find out how much your home could sell for in as little as 3 minutes with a no-obligation cash offer.
    Estimated market value
    $357,100
    Get a cash offer in 3 minutes
    Find out how much your home could sell for in as little as 3 minutes with a no-obligation cash offer.
    Estimated market value
    $357,100