Skip main navigation
Sold
  • Price Unknown

    4806 Landrun Ln, Arlington, TX 76017

    3beds
    1,690sqft
    Single Family Residence
    Built in 1998
    7,361.64 Square Feet Lot
    $330,200 Zestimate®
    $--/sqft
    $2,221 Estimated rent

    Home value

    $330,200

    $314,000 - $347,000

    $2,221/mo

    Zestimate® history
    Loading
    Loading...

    Owner options

    List your home for rent

    $2,221/mo

    Rent Zestimate®

    Find your next renter with Zillow Rental Manager. Plus, with online applications, you can quickly screen prospective tenants – for free.

    Learn more

    $2,221/mo

    Rent Zestimate®

    Refinance and save

    Refinancing to a lower rate could help reduce your monthly payments and save thousands over the life of the loan.

    See today's rates

    Explore your selling options

    Work with a Zillow partner agent

    Leverage their expertise and Zillow's premium Showcase listings to get your home seen by more buyers.

    Get started

    List with your own agent

    Get your home in front of millions of buyers by listing it on Zillow.

    Learn how to do it

    Sell it yourself

    Take full control of how buyers see your home on Zillow by listing For Sale by Owner (FSBO).

    List your home

    What's special

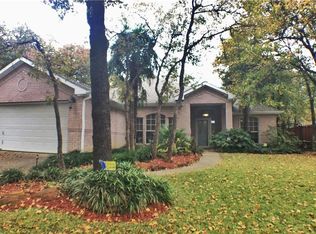
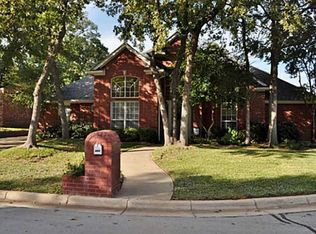
    Brick fireplaceHigh ceilingsLarge treesStorage shedBlank canvasCovered patioGreat shade
    Charming home within Kennedale ISD. Exterior includes large trees providing great shade, ample landscaped back yard, storage shed, and covered patio. Interior is an open concept complete with brick fireplace, deep pantry, large master, and high ceilings. Master bedroom complete with dual vanities, large closet, and blank canvas to remodel to your preference.

    Zillow last checked:

    Listing updated:

    Listed by:

    Jeremy Hoffman 0634078 817-475-8171,

    Peak Realty and Associates LLC 817-475-8171

    Bought with:

    Michelle Lesikar

    The Sales Team, REALTORS DFW

    Source: NTREIS,MLS#: 20358604

    Facts & features

    Interior

    Bedrooms & bathrooms
    • Bedrooms: 3
    • Bathrooms: 2
    • Full bathrooms: 2
    Primary bedroom
    • Level: First
    • Dimensions: 13 x 14
    Living room
    • Level: First
    • Dimensions: 15 x 14
    Appliances
    • Included: Dishwasher, Disposal
    Features
    • Cable TV
    • Has basement: No
    • Number of fireplaces: 1
    • Fireplace features: Masonry
    Interior area
    • Total interior livable area: 1,690 sqft

    Property

    Parking
    • Total spaces: 2
    • Parking features: Garage Faces Front
    • Attached garage spaces: 2
    Features
    • Levels: One
    • Stories: 1
    • Pool features: None
    Lot
    • Size: 7,361 sqft
    Details
    • Parcel number: 05952220

    Construction

    Type & style
    • Home type: SingleFamily
    • Architectural style: Detached
    • Property subtype: Single Family Residence
    Condition
    • Year built: 1998

    Utilities & green energy

    • Sewer: Public Sewer
    • Water: Public
    • Utilities for property: Sewer Available, Water Available, Cable Available

    Community & neighborhood

    Location
    • Region: Arlington
    • Subdivision: Stagecoach Estates Add

    Price history

    DateEventPrice
    8/8/2023Sold--
    Source: NTREIS #20358604 Report a problem
    7/13/2023Pending sale$324,900$192/sqft
    Source: NTREIS #20358604 Report a problem
    7/6/2023Contingent$324,900$192/sqft
    Source: NTREIS #20358604 Report a problem
    6/17/2023Listed for sale$324,900+150.1%$192/sqft
    Source: NTREIS #20358604 Report a problem
    11/6/2011Listing removed$129,900$77/sqft
    Source: RE/MAX Pinnacle Group Realtors #11674105 Report a problem
    10/19/2011Listed for sale$129,900$77/sqft
    Source: RE/MAX PINNACLE GROUP REALTORS #11674105 Report a problem

    Public tax history

    YearProperty taxesTax assessment
    2025$4,938 -7.9%$321,441
    2024$5,363 +13.8%$321,441 +3.7%
    2023$4,711 -12.4%$310,024 +18.1%
    2022$5,379 +2.8%$262,450 +11.3%
    2021$5,230 +8.7%$235,819 +11.1%
    2020$4,810 +3.3%$212,323 +3.6%
    2019$4,656 +3.7%$204,852 +7.8%
    2018$4,490 +8.9%$190,016 +10%
    2017$4,122 +6.8%$172,742 +7.3%
    2016$3,860 +10.4%$160,960 +9.5%
    2015$3,496 $146,998 +5.6%
    2014$3,496 $139,200 +6.5%
    2013-- $130,700 +0.9%
    2012-- $129,500
    2011-- $129,500 +8.6%
    2010-- $119,200 -4.6%
    2009-- $125,000
    2008-- $125,000
    2007-- $125,000
    2006-- $125,000
    2005-- $125,000
    2004-- $125,000
    2003-- $125,000 +1.3%
    2002-- $123,400 +11.7%
    2001-- $110,500
    2000-- $110,500

    Find assessor info on the county website

    Neighborhood: Southwest

    Nearby schools

    GreatSchools rating
    Schools provided by the listing agent
    • Elementary: Patterson
    • High: Kennedale
    • District: Kennedale ISD

    Source: NTREIS. This data may not be complete. We recommend contacting the local school district to confirm school assignments for this home.

    Get a cash offer in 3 minutes
    Find out how much your home could sell for in as little as 3 minutes with a no-obligation cash offer.
    Estimated market value
    $330,200
    Get a cash offer in 3 minutes
    Find out how much your home could sell for in as little as 3 minutes with a no-obligation cash offer.
    Estimated market value
    $330,200