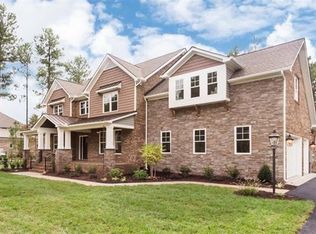
'The Seelmann' plan features 5 bedrooms with a lst floor master suite that offers a tray ceiling, his/her walk-in closets and a spacious bath, 5th bedroom also on the lst floor-great for guests, elegant formal rooms with a fireplace in the living room as well as one in the huge family room. Arched walkways on 1st floor, large kitchen with breakfast nook offers ample countertops & cabinet space and hardwood floor and off the kitchen sits a cozy study area. Alsofeatured: covered front and rear porches, 37 x 15 room that can be completed into a spacious game room,sod & irrigation in front and side yards, paved drive,oversized 2.5 car garage, walk-in attic and much more!!!!!!!!
This property is not currently displayed as for sale or rent on Zillow. This may be different from what's on other websites or public sources.