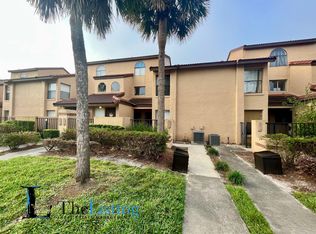
Adorable, 2BR/2BA townhome style condo with a loft in the Millenia area. This updated and well-maintained unit has a private courtyard entrance and an open & bright floor plan with a lot of natural light. Featuring luxury vinyl plank flooring in the living area, carpet in the bedrooms and on the entry stairs with peel & stick vinyl in the entry, kitchen and in the baths. The kitchen features a backsplash and a breakfast bar. All appliances are included, even the washer & dryer! The spacious owner's suite features corner windows that let in a lot of natural light. The en-suite bath has a one sink vanity and a tiled shower. The guest bedroom shares the guest bath with a one sink vanity and tiled tub/shower combo. The loft is a great flex space to use as you see fit. The windows above the loft allow natural light to pour in. This condo also has a nice sized screened in patio w/a storage closet and backs up to trees in between the buildings which provides privacy. What a great space to enjoy your morning coffee or unwind after a long day! Additional updates and upgrades include luxury vinyl plank floors in the living areas, new carpet on the stairs and in the loft, newer AC and water heater, the condo has been re-plumbed, ceiling fans added along with faux wood blinds. This phase of the community had the exterior of the buildings painted recently. One assigned parking spot is included in the sale of this property, but there is plenty of guest parking. Condo dues include cable, internet and trash pick-up from bins outside of each courtyard 5 days a week. Sellers have a small generator and standing fan for the patio they will leave. Community has 2 pools, tennis courts, space for boat & RV parking and has a walking trail that runs behind the community. It's also near I-4, Mall at Millenia, theme parks and major highways. Make this your new home today! Seller is offering a Shield Complete home warranty from AHS to the Buyer at closing.
Sold for $228,000
$228,000
4806 Marks Ter #379, Orlando, FL 32811
2beds
1,072sqft
Condominium
Built in 1984
-- sqft lot
$191,800 Zestimate®
$213/sqft
$1,803 Estimated rent
Home value
$191,800
$178,000 - $207,000
$1,803/mo
Zestimate® history
Owner options
List your home for rent
$1,803/mo
Rent Zestimate®
Find your next renter with Zillow Rental Manager. Plus, with online applications, you can quickly screen prospective tenants – for free.
$1,803/mo
Rent Zestimate®
Refinance and save
$2,065/mo
Est. payment
Refinancing to a lower rate could help reduce your monthly payments and save thousands over the life of the loan.
$2,065/mo
Est. payment
Explore your selling options
Work with a Zillow partner agent
Leverage their expertise and Zillow's premium Showcase listings to get your home seen by more buyers.
Get startedList with your own agent
Get your home in front of millions of buyers by listing it on Zillow.
Learn how to do itSell it yourself
Take full control of how buyers see your home on Zillow by listing For Sale by Owner (FSBO).
List your homeWhat's special
Zillow last checked:
Listing updated:
Listed by:
Eve Metlis 407-493-5225,
WATSON REALTY CORP 407-298-8800
Bought with:
Lucia Kronenberg, 3041695
CHARLES RUTENBERG REALTY ORLANDO
Source: Stellar MLS,MLS#: O6228150 Originating MLS: Orlando Regional
Originating MLS: Orlando Regional
Facts & features
Interior
Bedrooms & bathrooms
- Bedrooms: 2
- Bathrooms: 2
- Full bathrooms: 2
Rooms
- Room types: Loft
Primary bedroom
- Features: Ceiling Fan(s), En Suite Bathroom, Built-in Closet
- Level: Second
- Dimensions: 14x11
Bedroom 2
- Features: Ceiling Fan(s), Built-in Closet
- Level: Second
- Dimensions: 11x10
Primary bathroom
- Features: Exhaust Fan, Shower No Tub, Single Vanity
- Level: Second
- Dimensions: 7x5
Bathroom 2
- Features: Exhaust Fan, Single Vanity, Tub With Shower
- Level: Second
- Dimensions: 7x5
Balcony porch lanai
- Level: Second
- Dimensions: 11x6
Foyer
- Level: First
Kitchen
- Features: Breakfast Bar
- Level: Second
- Dimensions: 11x8
Living room
- Features: Ceiling Fan(s)
- Level: Second
- Dimensions: 16x13
Loft
- Features: Ceiling Fan(s)
- Level: Third
- Dimensions: 15x11
Heating
- Heat Pump
Cooling
- Central Air
Appliances
- Included: Dishwasher, Disposal, Dryer, Electric Water Heater, Microwave, Range, Refrigerator, Washer
- Laundry: Inside, Laundry Closet
Features
- Ceiling Fan(s), High Ceilings, Kitchen/Family Room Combo, Living Room/Dining Room Combo, Open Floorplan, PrimaryBedroom Upstairs, Split Bedroom, Thermostat, Vaulted Ceiling(s)
- Flooring: Carpet, Luxury Vinyl, Vinyl
- Doors: Sliding Doors
- Windows: Blinds
- Has fireplace: No
Interior area
- Total structure area: 1,072
- Total interior livable area: 1,072 sqft
Property
Parking
- Parking features: Assigned, Guest
Features
- Levels: Three Or More
- Stories: 3
- Patio & porch: Covered, Rear Porch, Screened
- Exterior features: Irrigation System, Sidewalk, Storage
- Fencing: Other
- Has view: Yes
- View description: Trees/Woods
Lot
- Features: City Lot, Level, Sidewalk
- Residential vegetation: Mature Landscaping, Trees/Landscaped
Details
- Parcel number: 082329811429379
- Zoning: R-3B
- Special conditions: None
Construction
Type & style
- Home type: Condo
- Architectural style: Mediterranean
- Property subtype: Condominium
- Attached to another structure: Yes
Materials
- Block, Stucco
- Foundation: Slab
- Roof: Tile
Condition
- Completed
- New construction: No
- Year built: 1984
Details
- Warranty included: Yes
Utilities & green energy
- Sewer: Public Sewer
- Water: Public
- Utilities for property: BB/HS Internet Available, Cable Available, Electricity Available, Electricity Connected, Public, Sewer Available, Sewer Connected, Street Lights, Water Available, Water Connected
Green energy
- Energy efficient items: Thermostat
- Water conservation: Fl. Friendly/Native Landscape
Community & HOA
Community
- Features: Community Mailbox, Deed Restrictions, Pool, Sidewalks
- Security: Security System, Smoke Detector(s)
- Pet fee: $0 monthly
- Subdivision: TOWNES SOUTHGATE CONDO TOWNE 7
HOA
- Has HOA: No
- Amenities included: Maintenance, Pool, Tennis Court(s)
- Services included: Cable TV, Common Area Taxes, Community Pool, Internet, Maintenance Structure, Maintenance Grounds, Maintenance Repairs, Manager, Pest Control, Pool Maintenance, Private Road
- HOA fee: $344 monthly
- HOA name: Lindsey Thigpen
- HOA phone: 407-788-6700
Location
- Region: Orlando
Financial & listing details
- Price per square foot: $213/sqft
- Tax assessed value: $193,300
- Annual tax amount: $558
- Date on market: 8/3/2024
- Cumulative days on market: 23 days
- Listing terms: Cash,Conventional
- Ownership: Condominium
- Total actual rent: 0
- Electric utility on property: Yes
- Road surface type: Paved, Asphalt
Price history
| Date | Event | Price |
|---|---|---|
| 3/25/2025 | Listing removed | $1,750$2/sqft |
Source: Zillow Rentals Report a problem | ||
| 3/17/2025 | Listed for rent | $1,750$2/sqft |
Source: Zillow Rentals Report a problem | ||
| 9/30/2024 | Sold | $228,000+1.3%$213/sqft |
Source:  Stellar MLS #O6228150 Report a problem Stellar MLS #O6228150 Report a problem | ||
| 8/27/2024 | Pending sale | $225,000$210/sqft |
Source: Stellar MLS #O6228150 Report a problem | ||
| 8/3/2024 | Listed for sale | $225,000+109.3%$210/sqft |
Source: Stellar MLS #O6228150 Report a problem | ||
| 7/14/2008 | Sold | $107,500-29.7%$100/sqft |
Source: Public Record Report a problem | ||
| 3/19/2008 | Listing removed | $152,900$143/sqft |
Source: Visual Tour #O4792534 Report a problem | ||
| 2/19/2008 | Listed for sale | $152,900+103.9%$143/sqft |
Source: Visual Tour #O4792534 Report a problem | ||
| 8/21/2000 | Sold | $75,000$70/sqft |
Source: Public Record Report a problem | ||
Public tax history
| Year | Property taxes | Tax assessment |
|---|---|---|
| 2024 | $3,617 +548.2% | $193,300 +258.4% |
| 2023 | $558 +1.6% | $53,939 +3% |
| 2022 | $549 +0.4% | $52,368 +3% |
| 2021 | $547 +0.3% | $50,843 +1.4% |
| 2020 | $546 +2.4% | $50,141 +2.3% |
| 2019 | $533 +2.4% | $49,014 +1.9% |
| 2018 | $520 | $48,100 -35% |
| 2017 | $520 +2.9% | $74,000 +1.1% |
| 2016 | $505 +2.2% | $73,200 +11.9% |
| 2015 | $494 -0.3% | $65,400 +9.5% |
| 2014 | $496 +7.6% | $59,700 +23.9% |
| 2013 | $461 +2.6% | $48,179 +9.4% |
| 2012 | $449 -7.8% | $44,036 +2.6% |
| 2011 | $487 -2.9% | $42,935 -2.8% |
| 2010 | $501 | $44,150 -35.5% |
| 2009 | -- | $68,495 -49.5% |
| 2008 | $2,612 -9.4% | $135,705 -14% |
| 2007 | $2,884 +0.7% | $157,796 +9.9% |
| 2006 | $2,864 +27.5% | $143,582 +32.9% |
| 2005 | $2,246 +20.1% | $108,000 +18.7% |
| 2004 | $1,871 +8.4% | $90,950 +9.5% |
| 2003 | $1,727 +12.8% | $83,050 +13.4% |
| 2002 | $1,531 +8.4% | $73,250 +11.9% |
| 2001 | $1,413 -2.4% | $65,450 |
| 2000 | $1,447 | $65,450 |
Find assessor info on the county website
Neighborhood: Florida Center North
Nearby homes
- $162,0002 bd2 ba1k sqft4810 Marks Ter #381, Orlando, FL 32811Off Market
- $162,9002 bd2 ba860 sqft4808 Marks Ter UNIT 380-1, Orlando, FL 32811Off Market

- $162,9002 bd2 ba860 sqft4808 Marks Ter #1, Orlando, FL 32811Off Market
- $--2 bd2 ba860 sqft4800 Marks Ter #8114, Orlando, FL 32811Off Market
- $210,5002 bd2 ba1k sqft4814 Marks Ter #383B2L, Orlando, FL 32811Sold
- $159,7002 bd2 ba-- sqft4806 Marks Terrace #UNIT 379-B, Orlando, FL 32811Off Market
- $145,0002 bd2 ba860 sqft4800 Marks Ter #376, Orlando, FL 32811Off Market
- $166,5002 bd2 ba1k sqft4802 Marks Ter #377, Orlando, FL 32811Off Market
Nearby schools
GreatSchools rating
- 2/10Millennia Elementary SchoolGrades: PK-5Distance: 0.9 mi
- 5/10Dr. Phillips High SchoolGrades: PK,8-12Distance: 2.7 mi
- 7/10Southwest Middle SchoolGrades: 6-8Distance: 3.6 mi
Schools provided by the listing agent
- Elementary: Millennia Elementary
- Middle: Southwest Middle
- High: Dr. Phillips High
Source: Stellar MLS. This data may not be complete. We recommend contacting the local school district to confirm school assignments for this home.
Get a cash offer in 3 minutes
Find out how much your home could sell for in as little as 3 minutes with a no-obligation cash offer.
Estimated market value
$191,800
Get a cash offer in 3 minutes
Find out how much your home could sell for in as little as 3 minutes with a no-obligation cash offer.
Estimated market value
$191,800
- Florida
- Orange County
- Orlando
- 32811
- Florida Center North
- 4806 Marks Ter Unit 379
Nearby cities
Nearby neighborhoods
Nearby zip codes
Other Orlando Topics
