Welcome to this charming 3 bed, 2 bath home! This gem has a history of meticulous maintenance which is evident the moment you enter. It’s perfect for first-time buyers or an investor who desires a well kept home. Move in ready along with cozy and warm is the best description we could use. The brand new carpet and shiny white walls provide cleanliness and no reason for updates. Throughout the entire home real natural and original hardwood floors lay awaiting if your heart desires. This home does not disappoint!
Sold
Price Unknown
4806 Marsha Ln, Wichita Falls, TX 76302
3beds
1,352sqft
Single Family Residence
Built in 1956
0.29 Acres Lot
$187,800 Zestimate®
$--/sqft
$1,681 Estimated rent
Home value
$187,800
$173,000 - $203,000
$1,681/mo
Zestimate® history
Owner options
List your home for rent
$1,681/mo
Rent Zestimate®
Find your next renter with Zillow Rental Manager. Plus, with online applications, you can quickly screen prospective tenants – for free.
$1,681/mo
Rent Zestimate®
Refinance and save
Refinancing to a lower rate could help reduce your monthly payments and save thousands over the life of the loan.
Explore your selling options
Work with a Zillow partner agent
Leverage their expertise and Zillow's premium Showcase listings to get your home seen by more buyers.
Get startedList with your own agent
Get your home in front of millions of buyers by listing it on Zillow.
Learn how to do itSell it yourself
Take full control of how buyers see your home on Zillow by listing For Sale by Owner (FSBO).
List your homeWhat's special
Zillow last checked:
Listing updated:
Listed by:
Debra West 0516000 940-264-2500,
RE/MAX Elite Group 940-264-2500
Bought with:
Non-Mls Member
NON MLS
Source: NTREIS,MLS#: 20679640
Facts & features
Interior
Bedrooms & bathrooms
- Bedrooms: 3
- Bathrooms: 2
- Full bathrooms: 2
Primary bedroom
- Features: Ceiling Fan(s)
- Level: First
Living room
- Level: First
Heating
- Natural Gas
Cooling
- Central Air, Ceiling Fan(s)
Appliances
- Included: Dishwasher, Electric Cooktop, Electric Oven, Disposal, Microwave
- Laundry: Washer Hookup, Electric Dryer Hookup, In Garage
Features
- Built-in Features, High Speed Internet, Pantry, Cable TV
- Flooring: Carpet, Hardwood, Tile
- Has basement: No
- Has fireplace: No
Interior area
- Total interior livable area: 1,352 sqft
Property
Parking
- Total spaces: 2
- Parking features: Door-Single
- Attached garage spaces: 2
Features
- Levels: One
- Stories: 1
- Patio & porch: Deck, Covered
- Pool features: None
- Fencing: Back Yard,Chain Link,Fenced
Lot
- Size: 0.29 Acres
- Dimensions: 75 x 170
Details
- Parcel number: 134141
Construction
Type & style
- Home type: SingleFamily
- Architectural style: Contemporary/Modern,Detached
- Property subtype: Single Family Residence
Materials
- Brick
- Foundation: Pillar/Post/Pier
- Roof: Composition
Condition
- Year built: 1956
Utilities & green energy
- Sewer: Public Sewer
- Water: Public
- Utilities for property: Electricity Available, Natural Gas Available, Sewer Available, Separate Meters, Water Available, Cable Available
Community & HOA
Community
- Subdivision: Singleton
HOA
- Has HOA: No
Location
- Region: Wichita Falls
Financial & listing details
- Tax assessed value: $164,084
- Annual tax amount: $3,928
- Date on market: 7/22/2024
- Cumulative days on market: 51 days
- Listing terms: Cash,Conventional,FHA,VA Loan
- Exclusions: Personal Property
- Electric utility on property: Yes
Price history
| Date | Event | Price |
|---|---|---|
| 9/30/2024 | Sold | -- |
Source: NTREIS #20679640 Report a problem | ||
| 9/12/2024 | Contingent | $157,500$116/sqft |
Source: NTREIS #20679640 Report a problem | ||
| 9/6/2024 | Price change | $157,500-4.5%$116/sqft |
Source:  WFAR #174491 Report a problem WFAR #174491 Report a problem | ||
| 7/19/2024 | Listed for sale | $164,900$122/sqft |
Source: WFAR #174491 Report a problem | ||
Public tax history
| Year | Property taxes | Tax assessment |
|---|---|---|
| 2025 | -- | $164,084 +7.7% |
| 2024 | $1,479 +11.5% | $152,335 +10% |
| 2023 | $1,326 +7% | $138,486 +10% |
| 2022 | $1,239 +3.5% | $125,896 +10% |
| 2021 | $1,197 +11% | $114,451 +10% |
| 2020 | $1,078 +12% | $104,046 +10% |
| 2019 | $963 +9.6% | $94,587 +1.5% |
| 2018 | $879 +1.9% | $93,151 +2.8% |
| 2017 | $862 +8.5% | $90,586 +3.2% |
| 2016 | $795 -4.3% | $87,787 +0% |
| 2015 | $830 | $87,752 +0.1% |
| 2014 | $830 | $87,648 -3.5% |
| 2013 | -- | $90,800 |
| 2012 | -- | $90,800 -9.6% |
| 2011 | -- | $100,417 +1.7% |
| 2010 | -- | $98,760 +3.5% |
| 2009 | -- | $95,386 +4.1% |
| 2008 | -- | $91,618 +1.4% |
| 2007 | -- | $90,349 +7.3% |
| 2006 | -- | $84,194 +4.8% |
| 2005 | -- | $80,309 +10% |
| 2004 | -- | $73,008 |
| 2002 | -- | -- |
| 2001 | -- | -- |
Find assessor info on the county website
Neighborhood: 76302
Nearby homes
- $216,3004 bd2 ba1.6k sqft4808 Marsha Ln, Wichita Falls, TX 76302Off Market
- $155,4003 bd2 ba1.3k sqft4804 Marsha Ln, Wichita Falls, TX 76302Off Market
- $186,6003 bd2 ba1.3k sqft4810 Marsha Ln, Wichita Falls, TX 76302Off Market
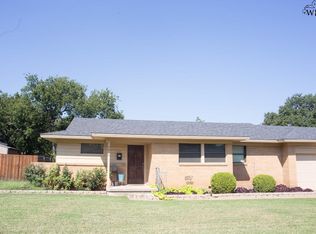
- $229,1003 bd2 ba1.8k sqft4802 Marsha Ln, Wichita Falls, TX 76302Off Market
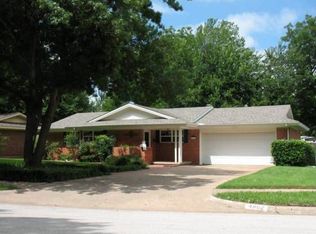
- $--3 bd2 ba1.3k sqft4811 George St, Wichita Falls, TX 76302Sold
- $244,6003 bd2 ba2.2k sqft4813 George St, Wichita Falls, TX 76302Off Market
- $192,6003 bd2 ba1.5k sqft4809 George St, Wichita Falls, TX 76302Off Market
- $231,8003 bd2 ba2k sqft4811 Marsha Ln, Wichita Falls, TX 76302Off Market
Nearby schools
GreatSchools rating
- 4/10Fain Elementary SchoolGrades: PK-5Distance: 0.5 mi
- 5/10Barwise Leadership AcademyGrades: 6-8Distance: 1.9 mi
- NACareer Education CenterGrades: 9-12Distance: 1.8 mi
Schools provided by the listing agent
- Elementary: Fain
- Middle: McNiel
- High: Rider
- District: Wichita Falls ISD
Source: NTREIS. This data may not be complete. We recommend contacting the local school district to confirm school assignments for this home.
- Texas
- Wichita County
- Wichita Falls
- 76302
- 4806 Marsha Ln
