Skip main navigation
Off market
Street View
  • $997,800

    4806 Mead Dr, Doylestown, PA 18902

    4beds
    3,942sqft
    SingleFamily
    Built in 1995
    0.44 Acres Lot
    $997,800 Zestimate®
    $253/sqft
    $5,734 Estimated rent

    Home value

    $997,800

    $938,000 - $1.07M

    $5,734/mo

    Zestimate® history
    Loading
    Loading...

    Owner options

    List your home for rent

    $5,734/mo

    Rent Zestimate®

    Find your next renter with Zillow Rental Manager. Plus, with online applications, you can quickly screen prospective tenants – for free.

    Learn more

    $5,734/mo

    Rent Zestimate®

    Refinance and save

    $6,305/mo

    Est. payment

    Refinancing to a lower rate could help reduce your monthly payments and save thousands over the life of the loan.

    See today's rates

    $6,305/mo

    Est. payment

    Explore your selling options

    Work with a Zillow partner agent

    Leverage their expertise and Zillow's premium Showcase listings to get your home seen by more buyers.

    Get started

    List with your own agent

    Get your home in front of millions of buyers by listing it on Zillow.

    Learn how to do it

    Sell it yourself

    Take full control of how buyers see your home on Zillow by listing For Sale by Owner (FSBO).

    List your home

    What's special

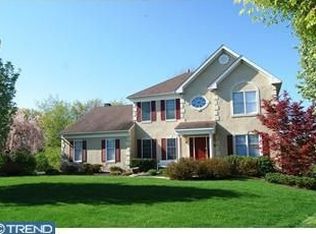
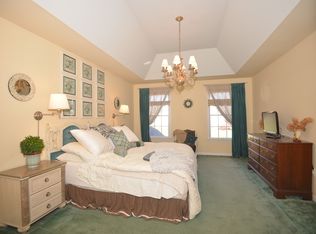
    Welcome home to 4806 Mead Drive! First time on the market in over 20 years! Current owners have lovingly updated and maintained this beautiful home for all seasons. The stately brick front is quintessential Bucks County, with professional landscaping and a paver path leading you to the custom front door. Cross the threshold into the soaring 2-story foyer, flanked by the dining room to the right and the living room to the left. The foyer and formal areas are graced with crown molding, custom wainscoting and door casings, and hardwood floors that continue down the hall and into the newly renovated powder room. Continuing down the hall, step into the spacious kitchen, featuring tile flooring, white cabinets (resurfaced with new soft-close doors and deep drawers in 2018), granite countertops, a large island and two pantries - including a spacious walk-in pantry. The kitchen is open to the family room with its brick, wood-burning fireplace, new carpet and plenty of windows to let in the light. Sliders in the kitchen open onto a huge, two-tiered deck which overlooks the in-ground pool. The flow of this level makes it perfect for indoor and outdoor entertaining. A laundry room, office and garage access round off the main level. Proceed to the top of the turned staircase, where you will be greeted by double doors into the grand master bedroom, with cathedral ceilings and a large walk-in closet. The updated ensuite bathroom provides a spa-like retreat with a quartz-topped double vanity and spacious glass-enclosed shower; at the end of the day, soak your cares away in the Victorian-style slipper tub. Down the hall are three generously sized bedrooms and a stunning, updated hall bath. The walk-out basement is partially finished, with an additional 850 sq ft (estimated) of living space. The main room with wet bar, built in stereo speakers and Dolby surround sound system/speakers provides plenty of room for recreation, entertaining, TV watching or just hanging out. A bonus room can serve as an exercise space, office or private space for guests - the possibilities are endless. A full bath with shower is conveniently located for access from the pool - no dripping bathing suits going upstairs! Additional storage space with built in shelving completes the basement level. Stepping out through the sliders, you will find yourself on the pool deck, surrounded by professional landscaping. The pool liner and filter were replaced in 2018, with a new pump added in 2019. Situated on a large, premium lot the private backyard is surrounded

    This property is off market, which means it's not currently listed for sale or rent on Zillow. This may be different from what's available on other websites or public sources.
    Facts & features

    Interior

    Bedrooms & bathrooms
    • Bedrooms: 4
    • Bathrooms: 4
    • Full bathrooms: 3
    • 1/2 bathrooms: 1
    Heating
    • Forced air
    Cooling
    • Central
    Appliances
    • Included: Dishwasher, Dryer, Freezer, Garbage disposal, Microwave, Range / Oven, Refrigerator, Washer
    Features
    • Ceiling Fan(s), Kitchen Island, Pantry, Walk-In Closet(s), Eat-in Kitchen, Soaking Tub, Crown Molding, Wood Floors, Wet/Dry Bar, Wainscotting, Formal/Separate Dining Room, Chair Railings
    • Flooring: Hardwood
    • Basement: Y
    • Has fireplace: Yes
    • Fireplace features: wood stove
    Interior area
    • Total interior livable area: 3,942 sqft
    • Finished area below ground: 850

    Property

    Parking
    • Total spaces: 4
    • Parking features: Garage - Attached
    Features
    • Exterior features: Wood
    • Pool features: Private
    Lot
    • Size: 0.44 Acres
    Details
    • Parcel number: 06052032
    • Special conditions: Standard

    Construction

    Type & style
    • Home type: SingleFamily
    • Architectural style: Colonial
    Materials
    • Frame
    Condition
    • Year built: 1995

    Community & neighborhood

    Location
    • Region: Doylestown
    • Municipality: BUCKINGHAM TWP

    Other

    Other facts
    • Heating: Forced Air
    • Appliances: Dishwasher, Refrigerator, Disposal, Built-in Microwave, Dryer - Gas, Oven/Range - Gas, Washer - Front Loading, Extra Refrigerator/Freezer
    • FireplaceYN: true
    • InteriorFeatures: Ceiling Fan(s), Kitchen Island, Pantry, Walk-In Closet(s), Eat-in Kitchen, Soaking Tub, Crown Molding, Wood Floors, Wet/Dry Bar, Wainscotting, Formal/Separate Dining Room, Chair Railings
    • GarageYN: true
    • AttachedGarageYN: true
    • HeatingYN: true
    • CoolingYN: true
    • StructureType: Detached
    • ConstructionMaterials: Frame
    • StoriesTotal: 2
    • ArchitecturalStyle: Colonial
    • OpenParkingSpaces: 2
    • SpecialListingConditions: Standard
    • ParkingFeatures: Driveway, Paved Driveway, Attached Garage, Garage Door Opener, Garage Faces Side, Inside Entrance
    • CoveredSpaces: 2
    • Cooling: Central Air
    • BelowGradeFinishedArea: 850
    • PoolFeatures: Private
    • Basement: Y
    • MlsStatus: ACTIVE UNDER CONTRACT
    • Municipality: BUCKINGHAM TWP

    Price history

    DateEventPrice
    8/26/2020Sold$645,000+0.8%$164/sqft
    Source: Public Record Report a problem
    6/22/2020Pending sale$639,900$162/sqft
    Source: Coldwell Banker Hearthside #PABU499256 Report a problem
    6/20/2020Listed for sale$639,900+82.8%$162/sqft
    Source: Coldwell Banker Hearthside-Doylestown #PABU499256 Report a problem
    6/8/2000Sold$350,000+36.2%$89/sqft
    Source: Public Record Report a problem
    4/26/1996Sold$256,900$65/sqft
    Source: Public Record Report a problem

    Public tax history

    YearProperty taxesTax assessment
    2025$9,085 +0.4%$53,280
    2024$9,045 +7.9%$53,280
    2023$8,380 +1.2%$53,280
    2022$8,280 +1.2%$53,280
    2021$8,181 $53,280
    2020$8,181 +0.7%$53,280
    2018$8,128 -0.2%$53,280
    2017$8,141 $53,280
    2016$8,141 $53,280
    2015-- $53,280
    2014-- $53,280
    2013-- $53,280
    2012-- $53,280
    2011-- $53,280
    2010-- $53,280
    2009-- $53,280
    2008-- $53,280
    2007-- $53,280
    2006-- $53,280
    2005-- $53,280 +300%
    2004-- $13,320
    2003-- $13,320
    2002-- $13,320
    2000-- $13,320

    Find assessor info on the county website

    Neighborhood: 18902

    Nearby schools

    GreatSchools rating
    Schools provided by the listing agent
    • Elementary: COLD SPRING
    • Middle: HOLICONG
    • High: C B EAST
    • District: CENTRAL BUCKS

    Source: The MLS. This data may not be complete. We recommend contacting the local school district to confirm school assignments for this home.

    Get a cash offer in 3 minutes
    Find out how much your home could sell for in as little as 3 minutes with a no-obligation cash offer.
    Estimated market value
    $997,800
    Get a cash offer in 3 minutes
    Find out how much your home could sell for in as little as 3 minutes with a no-obligation cash offer.
    Estimated market value
    $997,800