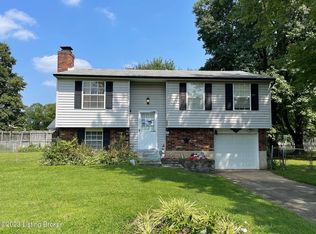
Fully renovated, move-in-ready 4 Bedroom, 2.5 Bath home with a 2-Car attached Garage and a fully fenced backyard in the Bay Tree neighborhood. See the list of updates below!
You enter from the covered front porch into the large Living Room with a gas fireplace and a big Bay Window. The Kitchen is in the rear of the home and has a walk-in Pantry and has access to the 12' x 18' back deck. The Dining Area, with a nice bay window, has an open concept with the Kitchen and Living Room. To round out the first floor, there is a bedroom with a double closet and bay window, as well as a guest Half Bath and a Laundry Room with a closet and access to the 2-car attached Garage. Off the upstairs landing you will find the Primary Bedroom Suite with a 10' vaulted ceiling and a private, ensuite Full Bath. There is a big Walk-in closet and access to an unfinished space offering a 9' x 10' storage area or could be finished to be additional closet space or maybe an upstairs laundry. There are 2 additional Bedrooms, one with a walk-in closet and the other with a double closet. And don't forget the Full Bath!
UPDATES:
1. Newly Painted Kitchen Cabinets
2. Granite Kitchen countertops & backsplash
3. All stainless-steel appliances including the stove, double sink & refrigerator
4. All new interior paint - throughout
5. New ceiling fans and light fixtures - throughout
6. New shower/bath in the upstairs Full Bath
7. New brushed nickel hardware - throughout
8. Newly stained 12' x 18' rear deck
9. New roof, June 2025
10. New HVAC with transferable 10-year parts & labor warranty
Don't miss your chance to see this wonderful home!
Sold for $349,900
$349,900
4806 Middlesex Dr, Worthington Hills, KY 40245
4beds
1,921sqft
Single Family Residence
Built in 1997
9,147 Square Feet Lot
$356,800 Zestimate®
$182/sqft
$2,532 Estimated rent
Home value
$356,800
$335,000 - $378,000
$2,532/mo
Zestimate® history
Owner options
List your home for rent
$2,532/mo
Rent Zestimate®
Find your next renter with Zillow Rental Manager. Plus, with online applications, you can quickly screen prospective tenants – for free.
$2,532/mo
Rent Zestimate®
Refinance and save
$2,134/mo
Est. payment
Refinancing to a lower rate could help reduce your monthly payments and save thousands over the life of the loan.
$2,134/mo
Est. payment
Explore your selling options
Work with a Zillow partner agent
Leverage their expertise and Zillow's premium Showcase listings to get your home seen by more buyers.
Get startedList with your own agent
Get your home in front of millions of buyers by listing it on Zillow.
Learn how to do itSell it yourself
Take full control of how buyers see your home on Zillow by listing For Sale by Owner (FSBO).
List your homeWhat's special
Gas fireplaceBrushed nickel hardwareDining areaGuest half bathStorage areaUnfinished spaceBig bay window
Zillow last checked:
Listing updated:
Listed by:
Phil Moffett,
Edelen & Edelen REALTORS
Bought with:
Kyle Elmore, 262211
White Picket Real Estate
Source: Metro Search Inc. LLC DBA Apex MLS,MLS#: 1691243
Facts & features
Interior
Bedrooms & bathrooms
- Bedrooms: 4
- Bathrooms: 3
- Full bathrooms: 2
- 1/2 bathrooms: 1
Primary bedroom
- Description: 10' Vaulted Ceiling; Big Walk-in closet
- Level: Second
- Area: 216
- Dimensions: 12.00 x 18.00
Bedroom
- Description: Bay Window; Double Closet
- Level: First
- Area: 132
- Dimensions: 11.00 x 12.00
Bedroom
- Description: Walk-in Closet
- Level: Second
- Area: 143
- Dimensions: 11.00 x 13.00
Bedroom
- Description: Double Closet
- Level: Second
- Area: 120
- Dimensions: 10.00 x 12.00
Primary bathroom
- Description: Closet
- Level: Second
- Area: 72
- Dimensions: 8.00 x 9.00
Half bathroom
- Level: First
Full bathroom
- Level: Second
- Area: 40
- Dimensions: 5.00 x 8.00
Dining area
- Level: First
- Area: 96
- Dimensions: 8.00 x 12.00
Kitchen
- Description: Walk-in Pantry; Opens to Rear Deck
- Level: First
- Area: 204
- Dimensions: 12.00 x 17.00
Laundry
- Description: Closet; Access to 2-car Garage
- Level: First
- Area: 25
- Dimensions: 5.00 x 5.00
Living room
- Description: Gas Fireplace; Bay Window
- Level: First
- Area: 275
- Dimensions: 11.00 x 25.00
Heating
- Forced Air, Natural Gas
Cooling
- Central Air
Features
- Basement: None
- Number of fireplaces: 1
Interior area
- Total structure area: 1,921
- Total interior livable area: 1,921 sqft
- Finished area above ground: 1,921
- Finished area below ground: 0
Property
Parking
- Total spaces: 2
- Parking features: Attached, Entry Front, Driveway
- Attached garage spaces: 2
- Has uncovered spaces: Yes
Features
- Stories: 2
- Patio & porch: Deck, Porch
- Fencing: Privacy,Full
Lot
- Size: 9,147 Square Feet
- Dimensions: 58 x 126 x 51 x 45 x 109
- Features: Cleared
Details
- Parcel number: 293700660000
Construction
Type & style
- Home type: SingleFamily
- Architectural style: Traditional
- Property subtype: Single Family Residence
Materials
- Vinyl Siding, Brick Veneer
- Foundation: Slab
- Roof: Shingle
Condition
- Year built: 1997
Utilities & green energy
- Sewer: Public Sewer
- Water: Public
- Utilities for property: Electricity Connected, Natural Gas Connected
Community & HOA
Community
- Subdivision: Bay Tree
HOA
- Has HOA: No
Location
- Region: Worthington Hills
Financial & listing details
- Price per square foot: $182/sqft
- Tax assessed value: $236,720
- Annual tax amount: $2,694
- Date on market: 7/16/2025
- Electric utility on property: Yes
Price history
| Date | Event | Price |
|---|---|---|
| 8/21/2025 | Sold | $349,900$182/sqft |
Source:  Metro Search Inc. LLC DBA Apex MLS #1691243 Report a problem Metro Search Inc. LLC DBA Apex MLS #1691243 Report a problem | ||
| 8/6/2025 | Pending sale | $349,900$182/sqft |
Source: Metro Search Inc. LLC DBA Apex MLS #1691243 Report a problem | ||
| 7/27/2025 | Contingent | $349,900$182/sqft |
Source: Metro Search Inc. LLC DBA Apex MLS #1691243 Report a problem | ||
| 7/24/2025 | Price change | $349,900-2.2%$182/sqft |
Source: Metro Search Inc. LLC DBA Apex MLS #1691243 Report a problem | ||
| 7/16/2025 | Listed for sale | $357,900-3.2%$186/sqft |
Source: Metro Search Inc. LLC DBA Apex MLS #1691243 Report a problem | ||
| 7/7/2025 | Contingent | $369,900$193/sqft |
Source: Metro Search Inc. LLC DBA Apex MLS #1691243 Report a problem | ||
| 7/1/2025 | Listed for sale | $369,900+208.2%$193/sqft |
Source: Metro Search Inc. LLC DBA Apex MLS #1691243 Report a problem | ||
| 5/15/2018 | Listing removed | $1,695$1/sqft |
Source: Garry Harris Report a problem | ||
| 3/11/2018 | Listed for rent | $1,695$1/sqft |
Source: Garry Harris Report a problem | ||
| 10/20/2017 | Listing removed | $1,695$1/sqft |
Source: Investors Choice Real Estate,LLC Report a problem | ||
| 10/4/2017 | Price change | $1,695-5.6%$1/sqft |
Source: Investors Choice Real Estate,LLC Report a problem | ||
| 9/20/2017 | Listed for rent | $1,795$1/sqft |
Source: Investors Choice Real Estate,LLC Report a problem | ||
| 4/3/1998 | Sold | $120,020$62/sqft |
Source: Agent Provided Report a problem | ||
Public tax history
| Year | Property taxes | Tax assessment |
|---|---|---|
| 2024 | $2,694 -1.7% | $236,720 |
| 2023 | $2,741 -0.3% | $236,720 |
| 2022 | $2,751 +9.6% | $236,720 +18.4% |
| 2021 | $2,510 +8.9% | $199,990 |
| 2020 | $2,304 | $199,990 |
| 2019 | $2,304 +22.4% | $199,990 +13.7% |
| 2018 | $1,882 | $175,840 |
| 2017 | $1,882 +22.6% | $175,840 +14.5% |
| 2013 | $1,536 | $153,560 |
| 2011 | $1,536 | $153,560 |
Find assessor info on the county website
Neighborhood: Worthington Hills
Nearby homes
- $308,2003 bd2 ba1.5k sqft4808 Middlesex Dr, Worthington Hills, KY 40245Off Market
- $338,3003 bd2 ba1.9k sqft4804 Middlesex Dr, Worthington Hills, KY 40245Off Market
- $216,000-- bd1 ba1k sqft3823 Northumberland Dr, Worthington Hills, KY 40245Off Market
- $225,0003 bd2 ba1.2k sqft3821 Northumberland Dr, Worthington Hills, KY 40245Sold
- $332,0003 bd3 ba1.7k sqft4810 Middlesex Dr, Worthington Hills, KY 40245Off Market
- $327,5003 bd3 ba1.7k sqft4802 Middlesex Dr, Worthington Hills, KY 40245Off Market
- $231,8003 bd2 ba810 sqft3819 Northumberland Dr, Worthington Hills, KY 40245Off Market
- $330,3003 bd3 ba1.7k sqft4805 Middlesex Dr, Worthington Hills, KY 40245Off Market
Nearby schools
GreatSchools rating
- 3/10Chancey Elementary SchoolGrades: PK-5Distance: 0.7 mi
- 4/10Kammerer Middle SchoolGrades: 6-8Distance: 5.5 mi
- 5/10Eastern High SchoolGrades: 9-12Distance: 4.5 mi


Get pre-qualified for a loan
At Zillow Home Loans, we can pre-qualify you in as little as 5 minutes with no impact to your credit score.An equal housing lender. NMLS #10287.
Sell for more on Zillow
Get a Zillow Showcase℠ listing at no additional cost and you could sell for .
$356,800
2% more
+$7,136
With Zillow Showcase(estimated)
$363,936
- Kentucky
- Jefferson County
- Louisville
- 40245
- Worthington Hills
- 4806 Middlesex Dr
Nearby cities
Nearby neighborhoods
Nearby zip codes
Other Louisville Topics
