Some homes are renovated. This one was rebuilt — gutted to the studs in 1999 and reconstructed to full building, mechanical, and energy code by a master builder who knew exactly what he was doing. Every bit of it permitted. Every system documented. New water line, sewer, electrical, and furnace in 1999. New heat pump 2022. New roof, water heater, and crawlspace rebuilt to current energy code — all in 2026. The kitchen was completed in 2026 with new appliances that have never been used. The assessor shows one bath. There are 3.25. That's how understated this property is. But the house is only half the story. The detached shop is 1,040 SF on the ground floor — full garage bay, ½ bath, 200-amp dedicated panel — with a permitted 400 SF finished loft above it: enclosed office, 1.75 bath, cadet-heated. Contractors, landscapers, hobbyists — if you need serious workspace with a private office above it, this property was built for you. Between the house and shop, a covered outdoor living room with kitchen station and mounted TV faces a backyard with 8-zone irrigation, a waterfall pond with bio filtration, and immaculate landscaping. This is a North Tacoma compound. Turn-key home. Serious shop. Finished it with love.
Sold
Listed by: Windermere Prof Partners • Mark Bergman
Bought with: Kelly Right RE of Seattle LLC
$950,000
4806 N 12th Street, Tacoma, WA 98406
3beds
2,020sqft
Single Family Residence
Built in 1908
5,998 Square Feet Lot
$932,600 Zestimate®
$470/sqft
$3,974 Estimated rent
Home value
$932,600
$877,000 - $989,000
$3,974/mo
Zestimate® history
Owner options
List your home for rent
$3,974/mo
Rent Zestimate®
Find your next renter with Zillow Rental Manager. Plus, with online applications, you can quickly screen prospective tenants – for free.
$3,974/mo
Rent Zestimate®
Refinance and save
$6,214/mo
Est. payment
Refinancing to a lower rate could help reduce your monthly payments and save thousands over the life of the loan.
$6,214/mo
Est. payment
Explore your selling options
Work with a Zillow partner agent
Leverage their expertise and Zillow's premium Showcase listings to get your home seen by more buyers.
Get startedList with your own agent
Get your home in front of millions of buyers by listing it on Zillow.
Learn how to do itSell it yourself
Take full control of how buyers see your home on Zillow by listing For Sale by Owner (FSBO).
List your homeWhat's special
Immaculate landscaping
Zillow last checked:
Listing updated:
Listed by:
Mark Bergman,
Windermere Prof Partners
Bought with:
Tam Le, 101412
Kelly Right RE of Seattle LLC
Source: NWMLS as distributed by MLS GRID,MLS#: 2518001
Facts & features
Interior
Bedrooms & bathrooms
- Bedrooms: 3
- Bathrooms: 5
- Full bathrooms: 1
- 3/4 bathrooms: 2
- 1/2 bathrooms: 2
- Main level bathrooms: 1
Primary bedroom
- Level: Second
Bedroom
- Level: Second
Bedroom
- Level: Second
Bathroom full
- Level: Second
Bathroom three quarter
- Level: Second
Bathroom three quarter
- Level: Garage
Other
- Level: Main
Other
- Level: Garage
Den office
- Level: Main
Dining room
- Level: Main
Entry hall
- Level: Main
Kitchen with eating space
- Level: Main
Living room
- Level: Main
Utility room
- Level: Second
Heating
- Fireplace, Forced Air, Electric
Cooling
- Heat Pump
Appliances
- Included: Dishwasher, Disposal, Refrigerator, Stove(s)/Range(s), Dishwasher(s), Garbage Disposal, Refrigerator(s)
Features
- Bath Off Primary, Dining Room
- Flooring: Ceramic Tile, Hardwood, Carpet
- Windows: Dbl Pane/Storm Window, Skylight(s)
- Basement: None
- Number of fireplaces: 1
- Fireplace features: Electric, Main Level: 1, Fireplace
Interior area
- Total structure area: 2,020
- Total interior livable area: 2,020 sqft
Property
Parking
- Total spaces: 3
- Parking features: Detached Garage, Off Street, RV Parking
- Has garage: Yes
- Covered spaces: 3
Features
- Levels: Two
- Stories: 2
- Entry location: Main
- Patio & porch: Bath Off Primary, Dbl Pane/Storm Window, Dining Room, Fireplace, Skylight(s), Walk-In Closet(s)
- Has view: Yes
- View description: Mountain(s), Territorial
Lot
- Size: 5,998 Square Feet
- Features: Curbs, Paved, Sidewalk, Cabana/Gazebo, Cable TV, Fenced-Partially, Gas Available, High Speed Internet, Patio, RV Parking, Shop, Sprinkler System
- Topography: Level,Terraces
Details
- Parcel number: 7475034050
- Special conditions: Standard
Construction
Type & style
- Home type: SingleFamily
- Architectural style: 2 Story
- Property subtype: Single Family Residence
Materials
- Cement/Concrete
- Foundation: Poured Concrete
- Roof: Composition
Condition
- Updated/Remodeled
- Year built: 1908
- Major remodel year: 1976
Utilities & green energy
- Electric: Company: TPU
- Sewer: Sewer Connected, Company: TPU
- Water: Public, Company: TPU
Community & HOA
Community
- Subdivision: North Tacoma
Location
- Region: Tacoma
Financial & listing details
- Price per square foot: $470/sqft
- Tax assessed value: $592,300
- Annual tax amount: $6,453
- Date on market: 5/7/2026
- Listing terms: Conventional,FHA,VA Loan
- Inclusions: Dishwasher(s), Garbage Disposal, Refrigerator(s), Stove(s)/Range(s)
Price history
| Date | Event | Price |
|---|---|---|
| 7/2/2026 | Sold | $950,000$470/sqft |
Source:  NWMLS as distributed by MLS GRID #2518001 Report a problem NWMLS as distributed by MLS GRID #2518001 Report a problem | ||
| 5/12/2026 | Pending sale | $950,000$470/sqft |
Source: NWMLS as distributed by MLS GRID #2518001 Report a problem | ||
| 5/7/2026 | Listed for sale | $950,000+1087.5%$470/sqft |
Source: NWMLS as distributed by MLS GRID #2518001 Report a problem | ||
| 7/7/1999 | Sold | $80,000$40/sqft |
Source: Public Record Report a problem | ||
Public tax history
| Year | Property taxes | Tax assessment |
|---|---|---|
| 2025 | $6,454 -2.7% | $592,300 -2.8% |
| 2024 | $6,632 +3.2% | $609,500 +5.5% |
| 2023 | $6,428 +1.8% | $577,700 -5% |
| 2022 | $6,313 +4.8% | $608,200 +15.8% |
| 2021 | $6,022 +18.4% | $525,400 +22.4% |
| 2019 | $5,087 -9.2% | $429,300 +9.6% |
| 2018 | $5,605 +9.8% | $391,600 +10.3% |
| 2017 | $5,104 +8.1% | $355,000 +21.5% |
| 2016 | $4,721 | $292,200 +7.5% |
| 2014 | $4,721 +15% | $271,700 +14.8% |
| 2013 | $4,106 | $236,700 +1.1% |
| 2012 | -- | $234,100 -10.9% |
| 2011 | -- | $262,600 +1.9% |
| 2010 | -- | $257,600 -8.4% |
| 2009 | -- | $281,200 -5.9% |
| 2008 | $3,567 +0% | $298,800 -2% |
| 2007 | $3,567 +62.3% | $305,000 +100.9% |
| 2002 | $2,197 +39% | $151,800 +18.3% |
| 2001 | $1,581 | $128,300 +42.4% |
| 2000 | $1,581 | $90,100 |
Find assessor info on the county website
Neighborhood: North End
Nearby homes
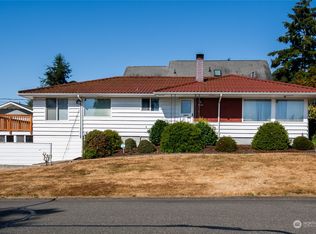
- $510,0003 bd2 ba2.5k sqft1120 N Mullen St, Tacoma, WA 98406Sold
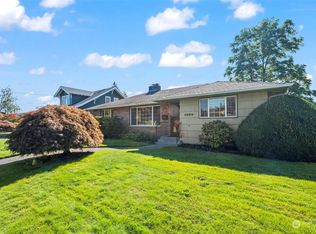
- $565,0003 bd2 ba1.3k sqft4622 N 12th St, Tacoma, WA 98406Sold
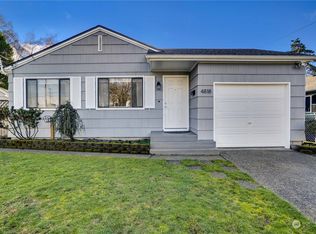
- $563,0003 bd1 ba1k sqft4818 N 13th St, Tacoma, WA 98406Sold
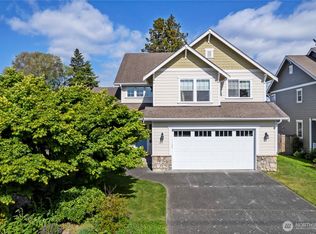
- $787,5003 bd3 ba2.1k sqft1011 N Mullen St, Tacoma, WA 98406Sold
- $540,0003 bd1 ba1k sqft4609 N 11th St, Tacoma, WA 98406Sold
- $600,0004 bd2 ba1.3k sqft4626 N 13th St, Tacoma, WA 98406Sold
- $590,0004 bd1 ba2.5k sqft4822 N 11th St, Tacoma, WA 98406Sold
- $375,0001 bd1 ba712 sqft1007 N Ferdinand St, Tacoma, WA 98406Sold
Nearby schools
GreatSchools rating
- 8/10Jefferson Elementary SchoolGrades: PK-5Distance: 0.3 mi
- 6/10Mason Middle SchoolGrades: 6-8Distance: 1 mi
- 4/10Dr. Dolores Silas High SchoolGrades: 9-12Distance: 0.3 mi
Schools provided by the listing agent
- Elementary: Jefferson
- Middle: Mason
- High: Silas High School
Source: NWMLS as distributed by MLS GRID. This data may not be complete. We recommend contacting the local school district to confirm school assignments for this home.
Get a cash offer in 3 minutes
Find out how much your home could sell for in as little as 3 minutes with a no-obligation cash offer.
Estimated market value
$932,600
Get a cash offer in 3 minutes
Find out how much your home could sell for in as little as 3 minutes with a no-obligation cash offer.
Estimated market value
$932,600
- Washington
- Pierce County
- Tacoma
- 98406
- North End
- 4806 N 12th Street
