WELCOME TO YOUR PRIVATE RETREAT - 4806 PATTY LN, RINGWOOD, IL. Tucked away on over 4.3 acres in the peaceful Country Crossing subdivision, this extraordinary 6,200 sq ft estate is more than a home, it's a personal sanctuary. Designed as a forever home and thoughtfully upgraded throughout. Every inch of this property reflects comfort, intention, and elevated living. From the moment you enter the long private driveway, you feel a separation from the outside world. Surrounded by mature trees, open land, and complete privacy, this property offers the rare balance of tranquility and convenience, just minutes from Johnsburg, McHenry, and the Chain O'Lakes. Step inside and you're immediately met with warmth and craftsmanship. Hickory floors span the main living areas, vaulted and cathedral ceilings create an open, expansive feel, and a stunning stone fireplace anchors the living space. The porcelain heated flooring adds a level of comfort that makes this home feel as good as it looks. The main level offers a beautifully designed layout with a private primary ensuite, three additional bedrooms, a full bath, and a dedicated office space. Every detail has been carefully considered, from the flow of the home to the quality of finishes. The fully finished walkout basement nearly doubles your living space, featuring a second kitchen, an additional bedroom or office, a full bath, a soundproof music room, workshop, and a massive recreation and entertainment area. Whether you're hosting, creating, or simply relaxing, this space adapts to your lifestyle. Outside is where this property truly becomes something special. Your backyard is a resort-style escape, complete with an inground pool that has a brand new liner and heater, a tranquil koi pond with waterfall, stone patio, garden areas, sand pit, and wide open green space. Fruit-bearing trees including plum, cherry, apple, and peach add both beauty and function, while ornamental trees like fig, Japanese lilac, and magnolia create a landscape that feels curated and alive. An invisible pet fence spans approximately 2.5 acres, allowing freedom and peace of mind, while the expansive grounds give you room to breathe, explore, and truly unwind. This home has been extensively upgraded, including a new HVAC system, updated water system, new roof (2022), and countless additional improvements that make this property completely turnkey. A 3-car garage with 8 ft doors, a welcoming front porch, and exceptional curb appeal complete the package. This is not just a home you move into... it's a lifestyle you step into. A place to gather, to recharge, and to live fully.
Contingent
$865,250
4806 Patty Ln, Ringwood, IL 60072
5beds
6,200sqft
:
Get pre-qualified$6,598/mo
Single Family Residence
Built in 2002
4.31 Acres Lot
$-- Zestimate®
$140/sqft
$25/mo HOA
What's special
Stunning stone fireplaceDedicated office spaceGarden areasSurrounded by mature treesSand pitExceptional curb appealSoundproof music room
- 84 days |
- 106 |
- 5 |
Zillow last checked:
Listing updated:
Listed by:
Susan Pearce (847)668-0751,
eXp Realty
Source: MRED as distributed by MLS GRID,MLS#: 12614010
Facts & features
Interior
Bedrooms & bathrooms
- Bedrooms: 5
- Bathrooms: 4
- Full bathrooms: 3
- 1/2 bathrooms: 1
Rooms
- Room types: Office, Bedroom 5, Other Room, Recreation Room, Kitchen
Primary bedroom
- Features: Flooring (Hardwood), Window Treatments (Display Window(s), Curtains/Drapes), Bathroom (Full, Double Sink, Tub & Separate Shwr)
- Level: Main
- Area: 450 Square Feet
- Dimensions: 25X18
Bedroom 2
- Features: Flooring (Carpet), Window Treatments (Blinds, Curtains/Drapes)
- Level: Main
- Area: 270 Square Feet
- Dimensions: 15X18
Bedroom 3
- Features: Flooring (Carpet), Window Treatments (Curtains/Drapes)
- Level: Main
- Area: 209 Square Feet
- Dimensions: 19X11
Bedroom 4
- Features: Flooring (Carpet), Window Treatments (Curtains/Drapes)
- Level: Main
- Area: 192 Square Feet
- Dimensions: 16X12
Bedroom 5
- Features: Flooring (Carpet)
- Level: Basement
- Area: 168 Square Feet
- Dimensions: 12X14
Family room
- Features: Flooring (Porcelain Tile), Window Treatments (Curtains/Drapes)
- Level: Main
- Area: 480 Square Feet
- Dimensions: 24X20
Kitchen
- Features: Kitchen (Eating Area-Table Space, Island, Pantry-Closet, Pantry-Walk-in, Custom Cabinetry, Granite Counters, Pantry, Updated Kitchen), Flooring (Hardwood)
- Level: Main
- Area: 368 Square Feet
- Dimensions: 23X16
Kitchen 2nd
- Features: Flooring (Wood Laminate)
- Level: Basement
- Area: 182 Square Feet
- Dimensions: 14X13
Laundry
- Features: Flooring (Ceramic Tile), Window Treatments (Blinds)
- Level: Main
- Area: 117 Square Feet
- Dimensions: 13X9
Office
- Level: Main
- Area: 180 Square Feet
- Dimensions: 12X15
Other
- Features: Flooring (Carpet)
- Level: Basement
- Area: 168 Square Feet
- Dimensions: 12X14
Recreation room
- Features: Flooring (Wood Laminate)
- Level: Basement
- Area: 2542 Square Feet
- Dimensions: 62X41
Heating
- Natural Gas, Forced Air, Radiant Floor
Cooling
- Central Air
Appliances
- Included: Range, Microwave, Dishwasher, Refrigerator, Washer, Dryer, Trash Compactor, Stainless Steel Appliance(s)
- Laundry: Main Level, Gas Dryer Hookup, Sink
Features
- Cathedral Ceiling(s), 1st Floor Bedroom, 1st Floor Full Bath, Walk-In Closet(s), Open Floorplan, Special Millwork, Dining Combo, Granite Counters, Pantry, Workshop
- Flooring: Hardwood, Laminate, Carpet
- Windows: Screens, Drapes
- Basement: Finished,9 ft + pour,Full
- Number of fireplaces: 1
- Fireplace features: Wood Burning, Family Room
Interior area
- Total structure area: 6,476
- Total interior livable area: 6,200 sqft
- Finished area below ground: 2,962
Property
Parking
- Total spaces: 11
- Parking features: Asphalt, Garage Door Opener, Garage, Yes, Garage Owned, Attached
- Attached garage spaces: 3
- Has uncovered spaces: Yes
Accessibility
- Accessibility features: No Disability Access
Features
- Stories: 1
- Patio & porch: Patio
- Pool features: In Ground
- Fencing: Invisible
Lot
- Size: 4.31 Acres
- Dimensions: 635X321
- Features: Landscaped, Wooded, Mature Trees
Details
- Additional parcels included: 0909251022
- Parcel number: 0909251020
- Special conditions: Corporate Relo
- Other equipment: Water-Softener Owned, Ceiling Fan(s), Sump Pump, Sprinkler-Lawn
Construction
Type & style
- Home type: SingleFamily
- Architectural style: Ranch
- Property subtype: Single Family Residence
Materials
- Log
- Foundation: Concrete Perimeter
- Roof: Asphalt
Condition
- New construction: No
- Year built: 2002
Utilities & green energy
- Electric: 200+ Amp Service
- Sewer: Septic Tank
- Water: Well
- Utilities for property: Cable Available
Green energy
- Energy efficient items: Water Heater
Community & HOA
Community
- Features: Park
- Security: Carbon Monoxide Detector(s)
- Subdivision: Country Crossing
HOA
- Has HOA: Yes
- Services included: Other
- HOA fee: $300 annually
Location
- Region: Ringwood
Financial & listing details
- Price per square foot: $140/sqft
- Tax assessed value: $123,065
- Annual tax amount: $12,750
- Date on market: 4/30/2026
- Ownership: Fee Simple
Estimated market value
Not available
Estimated sales range
Not available
Not available
Price history
| Date | Event | Price |
|---|---|---|
| 5/27/2026 | Contingent | $865,250$140/sqft |
Source:  MRED as distributed by MLS GRID #12614010 Report a problem MRED as distributed by MLS GRID #12614010 Report a problem | ||
| 4/30/2026 | Listed for sale | $865,250+30.1%$140/sqft |
Source: MRED as distributed by MLS GRID #12614010 Report a problem | ||
| 7/25/2022 | Sold | $665,000+0.9%$107/sqft |
Source: MRED as distributed by MLS GRID #11408729 Report a problem | ||
| 6/22/2022 | Pending sale | $659,000$106/sqft |
Source:  RE/MAX International #11408729 Report a problem RE/MAX International #11408729 Report a problem | ||
| 6/22/2022 | Contingent | $659,000$106/sqft |
Source: MRED as distributed by MLS GRID #11408729 Report a problem | ||
| 6/16/2022 | Price change | $659,000-5.2%$106/sqft |
Source: MRED as distributed by MLS GRID #11408729 Report a problem | ||
| 6/10/2022 | Price change | $695,000-4.1%$112/sqft |
Source: MRED as distributed by MLS GRID #11408729 Report a problem | ||
| 5/30/2022 | Price change | $725,000-6.5%$117/sqft |
Source: MRED as distributed by MLS GRID #11408729 Report a problem | ||
| 5/19/2022 | Listed for sale | $775,000+134.1%$125/sqft |
Source: MRED as distributed by MLS GRID #11408729 Report a problem | ||
| 4/21/2014 | Sold | $331,000+0.6%$53/sqft |
Source: MRED as distributed by MLS GRID #08499412 Report a problem | ||
| 4/11/2014 | Pending sale | $329,000$53/sqft |
Source: ReMax Advantage Realty #08499412 Report a problem | ||
| 3/29/2014 | Price change | $329,000-1.8%$53/sqft |
Source: ReMax Advantage Realty #08499412 Report a problem | ||
| 2/23/2014 | Price change | $334,900-2.2%$54/sqft |
Source: ReMax Advantage Realty #08499412 Report a problem | ||
| 1/23/2014 | Price change | $342,500-2.1%$55/sqft |
Source: ReMax Advantage Realty #08499412 Report a problem | ||
| 12/7/2013 | Listed for sale | $349,800-10.1%$56/sqft |
Source: ReMax Advantage Realty #08499412 Report a problem | ||
| 10/9/2013 | Listing removed | $389,000$63/sqft |
Source: Remax Plaza #08066850 Report a problem | ||
| 5/11/2013 | Listed for sale | $389,000$63/sqft |
Source: Remax Plaza #08066850 Report a problem | ||
| 8/31/2012 | Pending sale | $389,000$63/sqft |
Source: Remax Plaza #08066850 Report a problem | ||
| 5/15/2012 | Listed for sale | $389,000$63/sqft |
Source: Remax Plaza #08066850 Report a problem | ||
Public tax history
| Year | Property taxes | Tax assessment |
|---|---|---|
| 2013 | -- | $123,065 -15.5% |
| 2011 | -- | $145,667 -9.1% |
| 2010 | -- | $160,270 -7.2% |
| 2009 | -- | $172,668 -1.4% |
| 2008 | -- | $175,155 +6.6% |
| 2006 | -- | $164,350 +9.3% |
| 2004 | $9,476 +572.7% | $150,301 +600.6% |
| 2002 | $1,409 +3.8% | $21,453 +4.1% |
| 2001 | $1,357 +616.7% | $20,614 +614% |
| 2000 | $189 | $2,887 |
Find assessor info on the county website
Monthly payment
Est. payment
Payment breakdown
Explore the cost of this home by adjusting the details. Changes won't be saved.Climate risks
Neighborhood: 60072
Nearby schools
GreatSchools rating
- NARingwood School Primary CenterGrades: PK-2Distance: 0.3 mi
- 4/10Johnsburg Jr High SchoolGrades: 6-8Distance: 3.4 mi
- 4/10Johnsburg High SchoolGrades: 9-12Distance: 3.7 mi
Schools provided by the listing agent
- Elementary: Ringwood School Primary Ctr
- Middle: Johnsburg Junior High School
- High: Johnsburg High School
- District: 12
Source: MRED as distributed by MLS GRID. This data may not be complete. We recommend contacting the local school district to confirm school assignments for this home.
- $780,2005 bd4 ba3.1k sqft4806 Patty Ln, Ringwood, IL 60072Off Market
- $604,2004 bd3 ba2.5k sqft4808 Patty Ln, Ringwood, IL 60072Off Market
- $14,5601.8 Acres4804 Patty Ln, Ringwood, IL 60072Off Market
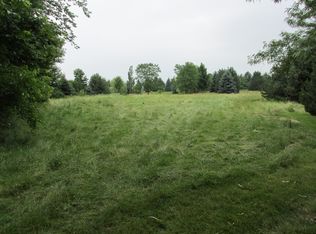
- $22,044-- bd-- ba-- sqft4804 Patty Ln, Ringwood, IL 60072Off Market
- $512,500-- bd3 ba2.2k sqft4810 Patty Ln, Ringwood, IL 60072Off Market
- $571,7004 bd3 ba2.6k sqft4802 Patty Ln, Ringwood, IL 60072Off Market
- $493,000-- bd2 ba2.2k sqft4805 Patty Ln, Ringwood, IL 60072Off Market
- $613,7004 bd4 ba3k sqft4812 Patty Ln, Ringwood, IL 60072Off Market
A local agent can set up tours, give advice and negotiate with sellers.
A local lender can help you make sure your offer is ready when you are.
Similar homes
- $899,9004 bd5 ba3.7k sqft4220 Northgate Dr, Spring Grove, IL 60081Active
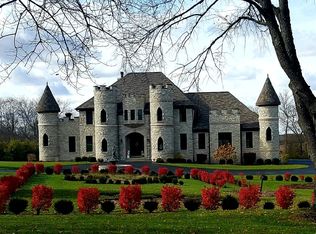 MLS ID #12685399, Sue Miller, Dream Real Estate, Inc.. MRED as distributed by MLS GRID
 - $845,0005 bd7 ba6.5k sqft7510 E Tryon Grove Rd, Richmond, IL 60071Active
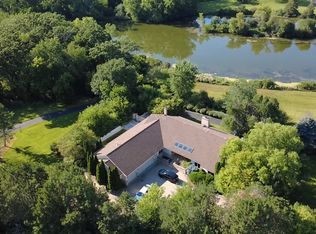 MLS ID #12486434, Cory Green, Compass. MRED as distributed by MLS GRID
 - $900,0004 bd5 ba3.9k sqft1804 Black Oak Dr, McHenry, IL 60050Active
 MLS ID #12672495, Richard Toepper, GRI, Keller Williams Success Realty. MRED as distributed by MLS GRID
 - $815,0005 bd4 ba5.6k sqft11923 Devonshire Rd, Algonquin, IL 60102New
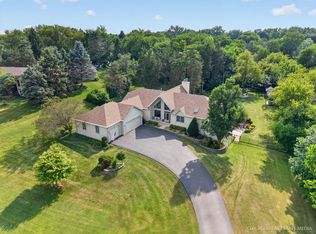 MLS ID #12712089, Ryan Cherney, Circle One Realty. MRED as distributed by MLS GRID
 - $949,9005 bd5 ba5k sqft4 Auburn Ln, Barrington, IL 60010NewMLS ID #12711547, Tony Bellino, RE/MAX At Home. MRED as distributed by MLS GRID
- $710,0004 bd5 ba3.9k sqft704 N Rose Farm Rd, Woodstock, IL 60098NewMLS ID #12713168, Alexandru Susma, Fulton Grace Realty. MRED as distributed by MLS GRID
- $800,0004 bd4 ba5.5k sqft6414 Vermont Trl, Crystal Lake, IL 60012ActiveMLS ID #12626581, Valerie Archos-Beutel, Baird & Warner. MRED as distributed by MLS GRID
- $615,0004 bd3 ba3.4k sqft8302 White Oaks Rd, Wonder Lake, IL 60097ActiveMLS ID #12700168, William Lintner, New Millennium Ventures Inc. MRED as distributed by MLS GRID
- $795,0005 bd5 ba4.6k sqft3763 Erin Ct, Prairie Grove, IL 60012Price ChangeMLS ID #12670966, Chris Smith, Baird & Warner. MRED as distributed by MLS GRID
- $789,9995 bd5 ba4.1k sqft37100 N Thoroughbred Dr, Wadsworth, IL 60083ActiveMLS ID #12677430, Liz Anderson, CRE, @properties Christie's International Real Estate. MRED as distributed by MLS GRID
- $924,9006 bd5 ba6k sqft2 Echowood Dr, Algonquin, IL 60102Price ChangeMLS ID #12683797, Kenneth Fishleigh, Brokerocity Inc. MRED as distributed by MLS GRID
- $874,9003 bd4 ba3.7k sqft4705 301st AVENUE, Salem, WI 53168ActiveMLS ID #1969824, The O Team*. WIREX MLS
- $779,0004 bd4 ba4.3k sqft7207 Viscaya Dr, Spring Grove, IL 60081ActiveMLS ID #12639035, Pat Smarto, ABR,CNC,e-PRO,GRI,SFR,SRES, Lakes Realty Group. MRED as distributed by MLS GRID
- $824,9004 bd3 ba3.7k sqft19903 McGuire Rd, Harvard, IL 60033ActiveMLS ID #12685218, Erik Martin, 4 Keys Real Estate. MRED as distributed by MLS GRID
- $949,0005 bd4 ba5.3k sqft8106 Boulder Ct, Long Grove, IL 60047NewMLS ID #12704134, Karen M Sanchez, HomeSmart Connect LLC. MRED as distributed by MLS GRID
- $735,0004 bd3 ba3.6k sqft(Undisclosed Address), McHenry, IL 60051ActiveMLS ID #12644981, Mary Ellen Shine, Keller Williams North Shore West. MRED as distributed by MLS GRID
- $830,0005 bd3 ba3.6k sqft305 Morgan Ln, Fox River Grove, IL 60021NewMLS ID #12713122, Kimberly Broznowski Powers, @properties Christie's International Real Estate. MRED as distributed by MLS GRID
- $939,9007 bd5 ba6k sqft10505 Coyne Station Rd, Huntley, IL 60142ActiveMLS ID #12695245, Anna Strobel, LPT Realty. MRED as distributed by MLS GRID
- $600,0004 bd4 ba3.5k sqft6911 Prairie Dr, Spring Grove, IL 60081ActiveMLS ID #12641900, Bryan V Manke, Real Broker, LLC. MRED as distributed by MLS GRID
- $849,0003 bd4 ba3.4k sqft36785 N Lake St, Ingleside, IL 60041ActiveMLS ID #12693336, Dana Pierson-Emering, @properties Christie's International Real Estate. MRED as distributed by MLS GRID
