Skip main navigation
Off market
  • $267,300

    4806 Pear Orchard Dr, Little Rock, AR 72206

    3beds
    1,700sqft
    SingleFamily
    Built in 1996
    1.13 Acres Lot
    $267,300 Zestimate®
    $157/sqft
    $1,709 Estimated rent

    Home value

    $267,300

    $254,000 - $281,000

    $1,709/mo

    Zestimate® history
    Loading
    Loading...

    Owner options

    List your home for rent

    $1,709/mo

    Rent Zestimate®

    Find your next renter with Zillow Rental Manager. Plus, with online applications, you can quickly screen prospective tenants – for free.

    Learn more

    $1,709/mo

    Rent Zestimate®

    Refinance and save

    $1,596/mo

    Est. payment

    Refinancing to a lower rate could help reduce your monthly payments and save thousands over the life of the loan.

    See today's rates

    $1,596/mo

    Est. payment

    Explore your selling options

    Work with a Zillow partner agent

    Leverage their expertise and Zillow's premium Showcase listings to get your home seen by more buyers.

    Get started

    List with your own agent

    Get your home in front of millions of buyers by listing it on Zillow.

    Learn how to do it

    Sell it yourself

    Take full control of how buyers see your home on Zillow by listing For Sale by Owner (FSBO).

    List your home

    What's special

    Detached shopFull showerOpen floor planCovered front porchExtra large family roomBreakfast barKing size bed

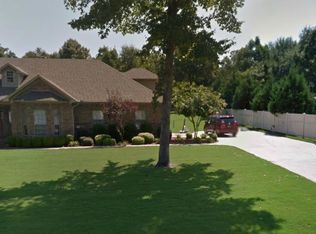
    This beautiful home is situated on a gorgeous piece of property your family will love, and is sure not to last long! FSBO, this Pear Orchard home features right at 1700 sq ft. There’s a covered front porch, and banister railing across front of house. In the back there’s an attached concrete porch perfect for grilling, as well as a huge detached shop! This detached shop feels as large as it looks, offering parking, storage, a floored in loft, and has 2 separate vehicle/boat/atv entrances, and has just a ton of interior recreational room. Truly the perfect home for big family gatherings! Great space indoors and out! A outdoor bonus is the property behind the shop that’s perfect for bonfires, or go riding on trails perfect for dirt bikes, or atv’s. Inside the home the 1700 sq ft stretches out perfectly, with a extra large family room, 3 br 2 full bath, includes the 2 large bedrooms and 1 very big master suite! A king size bed fits with plenty of space to spare, and has large walk in closet, and 1other large bonus closet. The master bathroom has full shower and tub, double vanity sinks with wall to wall mirror. The living room or family room is super large as well and it’s open floor plan connects through to the kitchen and dining area with walk around doorways and even has a serve through window. Family meals just got roomier with this SUPER LARGE KITCHEN/DINING combo, dining area has a beautiful bay window, and great view of the back yard. You’ll also love the double sided pantry and breakfast bar. Selling home AS IS , but other than the few upgrades or minor cosmetic repairs, with a little love this house is truly turn key ready. Just normal wear and tear. No major repairs at all. I’ll provide buyer with estimates on upgrades and minor repair cost so you’ll be comfortable potential expenses or desired upgrades. Call for more details or to schedule a FaceTime/Video showing. All in person tours will be shown to serious buyers only. Must have home loan pre approval letter to tour property in person.

    This property is off market, which means it's not currently listed for sale or rent on Zillow. This may be different from what's available on other websites or public sources.

    Facts & features

    Interior

    Bedrooms & bathrooms
    • Bedrooms: 3
    • Bathrooms: 2
    • Full bathrooms: 2
    Heating
    • Other
    Cooling
    • Central
    Appliances
    • Included: Dishwasher, Range / Oven
    Features
    • Flooring: Tile, Carpet
    Interior area
    • Total interior livable area: 1,700 sqft

    Property

    Parking
    • Total spaces: 6
    • Parking features: Garage - Attached, Garage - Detached
    Features
    • Exterior features: Stone, Brick
    Lot
    • Size: 1.13 Acres
    Details
    • Parcel number: 00100247003

    Construction

    Type & style
    • Home type: SingleFamily
    Materials
    • Foundation: Slab
    • Roof: Asphalt
    Condition
    • Year built: 1996

    Community & HOA

    Location
    • Region: Little Rock

    Financial & listing details

    • Price per square foot: $157/sqft
    • Tax assessed value: $211,270
    • Annual tax amount: $1,471

    Price history

    DateEventPrice
    9/20/2022Sold$228,000-0.9%$134/sqft
    Source: CARMLS #22028877 Report a problem
    8/26/2022Contingent$230,000$135/sqft
    Source: CARMLS #22028877 Report a problem
    8/24/2022Price change$230,000-4.2%$135/sqft
    Source: CARMLS #22028877 Report a problem
    7/26/2022Listed for sale$240,000+60%$141/sqft
    Source: Owner Report a problem
    5/31/2016Sold$150,000+2%$88/sqft
    Source: Agent Provided Report a problem
    11/13/2008Sold$147,000$86/sqft
    Source: Public Record Report a problem

    Public tax history

    YearProperty taxesTax assessment
    2025$1,471 -6.4%$42,254
    2024$1,571 -4.6%$42,254
    2023$1,646 +13.1%$42,254 +9%
    2022$1,456 -14.6%$38,760 +10%
    2021$1,705 +28.2%$35,240
    2020$1,330 --
    2019$1,330 -1.8%$35,240
    2018$1,355 $35,240
    2017$1,355 $35,240 +5.8%
    2016$1,355 -7.2%$33,300
    2015$1,460 $33,300
    2014$1,460 +4.7%$33,300
    2013$1,395 $33,300 +7.9%
    2012-- $30,850
    2011-- $30,850
    2010-- $30,850
    2009-- $30,850 +19.2%
    2008-- $25,890
    2007-- $25,890
    2006$769 $25,890 +6.5%
    2005-- $24,320
    2004-- $24,320 +3.7%
    2003$733 $23,460
    Find assessor info on the county website

    Neighborhood: 72206

    Nearby schools

    GreatSchools rating
    Get pre-qualified for a loan
    At Zillow Home Loans, we can pre-qualify you in as little as 5 minutes with no impact to your credit score.

    An equal housing lender. NMLS #10287.
