Charming, classic brick 4 bedroom, 2 bath home perched high in the quiet, sought-after Hawthorne Hills neighborhood with 2,070 square feet of living space PLUS an additional 870 square feet of unfinished area. Freshly refinished hardwood floors and new interior/exterior paint throughout. Soak in territorial views from the light-filled living room, where custom built-in cabinets, a bay window and a fireplace create a warm, spacious gathering space. Newer roof, double pane windows and gas furnace.The kitchen retains its timeless charm, true to the home's original character. The full basement offers a large rec room with a cozy second fireplace, a versatile den or bedroom and generous storage. A workshop, washer/dryer, utility sink, full-size chest freezer, and abundant shelving provide space for hobbies and everyday organization. A one-car garage and brand-new driveway sit on the sunny south-facing lot. A private, flat yard offers a serene retreat, framed by mature landscaping and spacious lawn. The home's substantial brick exterior reflects the detail and permanence of an earlier era of craftsmanship — a rare opportunity to own a home where original character has been carefully preserved, not renovated away. Ideally located close to the Burke-Gilman Trail, Magnuson Park, University of Washington, Seattle Children's Hospital, U-Village, shopping and just one block from the bus line. Welcome home.
Sold
Listed by: Windermere Bellevue Commons • Clinton Fink
Bought with: Redfin
$1,150,000
4806 Purdue Avenue NE, Seattle, WA 98105
4beds
2,940sqft
Single Family Residence
Built in 1940
7,483 Square Feet Lot
$1,146,700 Zestimate®
$391/sqft
$5,997 Estimated rent
Home value
$1,146,700
$1.07M - $1.24M
$5,997/mo
Zestimate® history
Owner options
List your home for rent
$5,997/mo
Rent Zestimate®
Find your next renter with Zillow Rental Manager. Plus, with online applications, you can quickly screen prospective tenants – for free.
$5,997/mo
Rent Zestimate®
Refinance and save
$7,495/mo
Est. payment
Refinancing to a lower rate could help reduce your monthly payments and save thousands over the life of the loan.
$7,495/mo
Est. payment
Explore your selling options
Work with a Zillow partner agent
Leverage their expertise and Zillow's premium Showcase listings to get your home seen by more buyers.
Get startedList with your own agent
Get your home in front of millions of buyers by listing it on Zillow.
Learn how to do itSell it yourself
Take full control of how buyers see your home on Zillow by listing For Sale by Owner (FSBO).
List your homeWhat's special
Cozy second fireplacePrivate flat yardOne-car garageGas furnaceFreshly refinished hardwood floorsCustom built-in cabinetsBay window
Zillow last checked:
Listing updated:
Listed by:
Clinton Fink,
Windermere Bellevue Commons,
Sarah Fink,
Windermere Bellevue Commons
Bought with:
Chandra Gordon, 131633
Redfin
Source: NWMLS as distributed by MLS GRID,MLS#: 2563249
Facts & features
Interior
Bedrooms & bathrooms
- Bedrooms: 4
- Bathrooms: 2
- Full bathrooms: 1
- 3/4 bathrooms: 1
- Main level bathrooms: 1
- Main level bedrooms: 3
Primary bedroom
- Level: Main
Bedroom
- Level: Main
Bedroom
- Level: Main
Bedroom
- Level: Lower
Bathroom full
- Level: Main
Bathroom three quarter
- Level: Lower
Dining room
- Level: Main
Entry hall
- Level: Main
Family room
- Level: Lower
Kitchen with eating space
- Level: Main
Living room
- Level: Main
Rec room
- Level: Lower
Heating
- Fireplace, Forced Air, Natural Gas
Cooling
- None
Appliances
- Included: Dishwasher, Disposal, Dryer, Refrigerator, Stove(s)/Range(s), Washer, Dishwasher(s), Dryer(s), Garbage Disposal, Refrigerator(s), Washer(s), Water Heater: Electric, Water Heater Location: Basement
Features
- Ceiling Fan(s), Dining Room
- Flooring: Hardwood, Laminate, Vinyl, Carpet
- Windows: Dbl Pane/Storm Window
- Basement: Partially Finished
- Number of fireplaces: 2
- Fireplace features: Gas, Wood Burning, Lower Level: 1, Main Level: 1, Fireplace
Interior area
- Total structure area: 2,940
- Total interior livable area: 2,940 sqft
Property
Parking
- Total spaces: 2
- Parking features: Attached Garage
- Has attached garage: Yes
- Covered spaces: 1
- Uncovered spaces: 1
Features
- Levels: One
- Stories: 1
- Entry location: Main
- Patio & porch: Ceiling Fan(s), Dbl Pane/Storm Window, Dining Room, Fireplace, Water Heater
- Has view: Yes
- View description: Territorial
Lot
- Size: 7,483 Square Feet
- Features: Corner Lot, Curbs, Paved, Sidewalk
- Topography: Level,Terraces
Details
- Parcel number: 3179100845
- Special conditions: Standard
Construction
Type & style
- Home type: SingleFamily
- Architectural style: See Remarks,1 Story w/Bsmnt.
- Property subtype: Single Family Residence
Materials
- Brick, Wood Siding
- Foundation: Poured Concrete
- Roof: Composition
Condition
- Good
- Year built: 1940
Utilities & green energy
- Electric: Company: PSE
- Sewer: Sewer Connected, Company: City of Seattle
- Water: Public, Company: City of Seattle
Community & HOA
Community
- Subdivision: Hawthorne Hills
Location
- Region: Seattle
Financial & listing details
- Price per square foot: $391/sqft
- Tax assessed value: $1,325,000
- Annual tax amount: $5,832
- Date on market: 8/6/2026
- Listing terms: Conventional
- Inclusions: Dishwasher(s), Dryer(s), Garbage Disposal, Refrigerator(s), Stove(s)/Range(s), Washer(s)
Price history
| Date | Event | Price |
|---|---|---|
| 9/2/2026 | Sold | $1,150,000$391/sqft |
Source:  NWMLS as distributed by MLS GRID #2563249 Report a problem NWMLS as distributed by MLS GRID #2563249 Report a problem | ||
| 8/15/2026 | Pending sale | $1,150,000$391/sqft |
Source: NWMLS as distributed by MLS GRID #2563249 Report a problem | ||
| 8/6/2026 | Listed for sale | $1,150,000$391/sqft |
Source: NWMLS as distributed by MLS GRID #2563249 Report a problem | ||
Public tax history
| Year | Property taxes | Tax assessment |
|---|---|---|
| 2025 | $5,832 -8.3% | $1,138,000 -11.2% |
| 2024 | $6,357 -43.3% | $1,282,000 +12.7% |
| 2023 | $11,220 -6.6% | $1,138,000 -17.1% |
| 2022 | $12,011 +18.1% | $1,373,000 +29.7% |
| 2021 | $10,166 +9.4% | $1,059,000 +15.7% |
| 2020 | $9,295 +0.6% | $915,000 -0.9% |
| 2019 | $9,241 +14.8% | $923,000 +3.6% |
| 2018 | $8,050 -3.4% | $891,000 +10.4% |
| 2017 | $8,333 +38.8% | $807,000 +9.2% |
| 2016 | $6,002 | $739,000 +7.4% |
| 2015 | $6,002 | $688,000 +15.1% |
| 2014 | $6,002 | $598,000 +16.1% |
| 2013 | $6,002 | $515,000 +3.8% |
| 2012 | -- | $496,000 -1.4% |
| 2011 | -- | $503,000 -2.7% |
| 2010 | -- | $517,000 |
| 2009 | -- | $517,000 +0.6% |
| 2007 | -- | $514,000 +8% |
| 2006 | -- | $476,000 +7.9% |
| 2005 | -- | $441,000 +29.3% |
| 2001 | $4,009 +11.1% | $341,000 +17.6% |
| 2000 | $3,607 | $290,000 |
Find assessor info on the county website
Neighborhood: Hawthorne Hills
Nearby homes
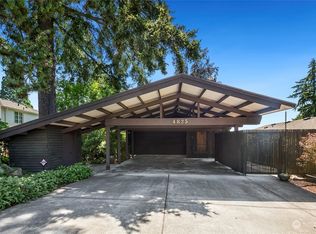
- $1,950,0004 bd3 ba2.6k sqft4825 Stanford Ave NE, Seattle, WA 98105Sold
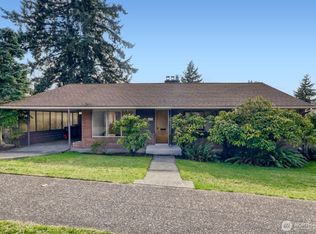
- $1,027,0003 bd2 ba1.9k sqft4573 Purdue Ave NE, Seattle, WA 98105Sold
- $1,520,0005 bd3 ba2.9k sqft4827 Purdue Ave NE, Seattle, WA 98105Sold
- $1,030,0002 bd3 ba1.2k sqft4563 Purdue Ave NE, Seattle, WA 98105Sold
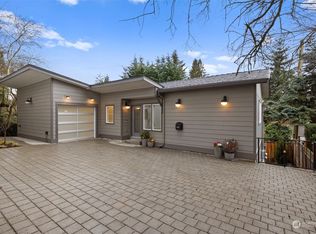
- $1,340,0004 bd2 ba2.1k sqft4567 Stanford Ave NE, Seattle, WA 98105Sold
- $2,000,0004 bd3 ba2.4k sqft4733 NE 55th St, Seattle, WA 98105Sold
- $2,087,0004 bd4 ba2.7k sqft4556 Purdue Ave NE, Seattle, WA 98105Sold
- $1,410,0003 bd2 ba2k sqft4727 NE 55th St, Seattle, WA 98105Sold
Nearby schools
GreatSchools rating
- 6/10Sand Point Elementary SchoolGrades: PK-5Distance: 0.7 mi
- 9/10Eckstein Middle SchoolGrades: 6-8Distance: 1.2 mi
- 10/10Roosevelt High SchoolGrades: 9-12Distance: 1.8 mi
Schools provided by the listing agent
- Elementary: Sand Point Elem
- Middle: Eckstein Mid
- High: Roosevelt High
Source: NWMLS as distributed by MLS GRID. This data may not be complete. We recommend contacting the local school district to confirm school assignments for this home.
Get a cash offer in 3 minutes
Find out how much your home could sell for in as little as 3 minutes with a no-obligation cash offer.
Estimated market value
$1,146,700
Get a cash offer in 3 minutes
Find out how much your home could sell for in as little as 3 minutes with a no-obligation cash offer.
Estimated market value
$1,146,700
- Washington
- King County
- Seattle
- 98105
- Hawthorne Hills
- 4806 Purdue Avenue NE
