One or more photo(s) has been virtually staged. Beautiful Pool home with 5 large bedrooms + a first floor home office + Bonus Room with a half bath, a formal dining room, a stunning kitchen, and a sparkling pool with a picturesque water view. BRAND NEW flooring upstairs - wait until you see all the space this home offers! Just minutes from Wiregrass and I-75 in the popular community of Country Walk, this home seamlessly combines luxury and functionality. As you enter the grand foyer, you're welcomed by the warm embrace of wood floors leading to an elegant formal dining room, setting the tone to make memories around the dinner table. The heart of the home, the spacious kitchen, is a chef's delight featuring granite countertops, stainless steel appliances with double ovens, wine storage, a pantry, cooking island, sunny eating area, and a breakfast bar. With ample cabinet and counter space, it effortlessly combines style and convenience. The family room, adorned with sliding glass doors, seamlessly connects indoor and outdoor living. Step outside to your private oasis—a screened lanai with pool and spa that overlooks a tranquil pond, providing a picturesque backdrop for relaxation and gatherings. The downstairs is completed with a bedroom, full bathroom accessible from the pool, a home office/den, and a sizable laundry room for added convenience. Upstairs, the five generously sized bedrooms and the Bonus Room! All the bedrooms feature nice sized closets and ceiling fans, ensure everyone has their own space to unwind. Bonus Room or 6th Bedroom is great for a Media Room or hobby area. Bonus room also features a private half bath for your convenience. The grandeur extends to the primary suite, double door entry, windows letting in natural light and featuring massive walk-in closets. The ensuite bathroom is a spa-like retreat with a large soaking tub, a separate walk-in shower and plenty of room to get ready in the mornings with two sinks and vanity area. With a thoughtfully designed layout that accommodates every member of the household, this property seamlessly blends comfort and luxury. Don't miss the opportunity to make this exquisite residence your own—where style, space, and serenity converge effortlessly.
Sold for $710,000
$710,000
4806 ROYAL BIRKDALE WAY, WESLEY CHAPEL, FL 33543
5beds
3,738sqft
Single Family Residence
Built in 2008
10,080 Square Feet Lot
$701,600 Zestimate®
$190/sqft
$4,480 Estimated rent
Home value
$701,600
$667,000 - $737,000
$4,480/mo
Zestimate® history
Owner options
List your home for rent
$4,480/mo
Rent Zestimate®
Find your next renter with Zillow Rental Manager. Plus, with online applications, you can quickly screen prospective tenants – for free.
$4,480/mo
Rent Zestimate®
Refinance and save
$4,882/mo
Est. payment
Refinancing to a lower rate could help reduce your monthly payments and save thousands over the life of the loan.
$4,882/mo
Est. payment
Explore your selling options
Work with a Zillow partner agent
Leverage their expertise and Zillow's premium Showcase listings to get your home seen by more buyers.
Get startedList with your own agent
Get your home in front of millions of buyers by listing it on Zillow.
Learn how to do itSell it yourself
Take full control of how buyers see your home on Zillow by listing For Sale by Owner (FSBO).
List your homeWhat's special
Pool homePrivate oasisHome officePicturesque water viewBreakfast barHalf bathBonus room
Zillow last checked:
Listing updated:
Listed by:
Tony Baroni 866-863-9005,
KELLER WILLIAMS SUBURBAN TAMPA 813-684-9500
Bought with:
Adam Grenville, 3265276
RE/MAX PREMIER GROUP
Source: Stellar MLS,MLS#: T3488819 Originating MLS: Tampa
Originating MLS: Tampa
Facts & features
Interior
Bedrooms & bathrooms
- Bedrooms: 5
- Bathrooms: 4
- Full bathrooms: 3
- 1/2 bathrooms: 1
Rooms
- Room types: Dining Room, Utility Room
Primary bedroom
- Features: Walk-In Closet(s)
- Level: Second
- Dimensions: 19x33
Bedroom 2
- Features: No Closet
- Level: Second
- Dimensions: 20x19
Bedroom 3
- Features: Built-in Closet
- Level: Second
- Dimensions: 12x12
Bedroom 4
- Features: Built-in Closet
- Level: Second
- Dimensions: 16x15
Bedroom 5
- Features: Built-in Closet
- Level: Second
- Dimensions: 10x12
Dining room
- Level: First
- Dimensions: 13x13
Great room
- Level: First
- Dimensions: 21x15
Kitchen
- Level: First
- Dimensions: 13x16
Office
- Level: First
- Dimensions: 13x12
Heating
- Central
Cooling
- Central Air
Appliances
- Included: Oven, Cooktop, Microwave, Refrigerator
- Laundry: Inside, Laundry Room
Features
- Ceiling Fan(s), Eating Space In Kitchen, Open Floorplan, PrimaryBedroom Upstairs, Solid Surface Counters, Thermostat, Walk-In Closet(s)
- Flooring: Ceramic Tile, Luxury Vinyl, Hardwood
- Doors: Sliding Doors
- Has fireplace: No
Interior area
- Total structure area: 4,928
- Total interior livable area: 3,738 sqft
Property
Parking
- Total spaces: 3
- Parking features: Garage - Attached
- Attached garage spaces: 3
Features
- Levels: Two
- Stories: 2
- Patio & porch: Enclosed, Screened
- Exterior features: Sidewalk
- Has private pool: Yes
- Pool features: Indoor, Screen Enclosure
Lot
- Size: 10,080 Square Feet
- Features: Conservation Area
- Residential vegetation: Mature Landscaping, Trees/Landscaped
Details
- Parcel number: 202616011.0000.00133.0
- Zoning: MPUD
- Special conditions: None
Construction
Type & style
- Home type: SingleFamily
- Property subtype: Single Family Residence
Materials
- Block, Stucco, Wood Frame
- Foundation: Slab
- Roof: Shingle
Condition
- New construction: No
- Year built: 2008
Utilities & green energy
- Sewer: Public Sewer
- Water: Public
- Utilities for property: Public
Community & HOA
Community
- Features: Deed Restrictions, Park, Playground, Pool
- Pet fee: $0 monthly
- Subdivision: COUNTRY WALK INCREMENT E PH 02
HOA
- Has HOA: Yes
- HOA fee: $59 monthly
- HOA name: Rizzetta
- HOA phone: 813-803-7959
Location
- Region: Zephyrhills
Financial & listing details
- Price per square foot: $190/sqft
- Tax assessed value: $601,528
- Annual tax amount: $8,445
- Date on market: 11/30/2023
- Cumulative days on market: 136 days
- Listing terms: Cash,Conventional,FHA,VA Loan
- Ownership: Fee Simple
- Total actual rent: 0
- Road surface type: Paved
Price history
| Date | Event | Price |
|---|---|---|
| 5/29/2024 | Sold | $710,000-2.1%$190/sqft |
Source:  Stellar MLS #T3488819 Report a problem Stellar MLS #T3488819 Report a problem | ||
| 4/28/2024 | Pending sale | $725,000$194/sqft |
Source: Stellar MLS #T3488819 Report a problem | ||
| 3/11/2024 | Listed for sale | $725,000$194/sqft |
Source: Stellar MLS #T3488819 Report a problem | ||
| 2/26/2024 | Listing removed | -- |
Source: Stellar MLS #T3488819 Report a problem | ||
| 2/8/2024 | Price change | $725,000-2%$194/sqft |
Source: Stellar MLS #T3488819 Report a problem | ||
| 1/12/2024 | Price change | $740,000-1.3%$198/sqft |
Source: Stellar MLS #T3488819 Report a problem | ||
| 11/30/2023 | Listed for sale | $750,000+101.6%$201/sqft |
Source: Stellar MLS #T3488819 Report a problem | ||
| 1/27/2018 | Sold | $372,000-0.8%$100/sqft |
Source: Public Record Report a problem | ||
| 12/24/2017 | Price change | $374,900-1.3%$100/sqft |
Source: BRAINARD REALTY #T2895359 Report a problem | ||
| 11/21/2017 | Price change | $379,900-1.3%$102/sqft |
Source: BRAINARD REALTY #T2895359 Report a problem | ||
| 10/18/2017 | Price change | $384,900-3.8%$103/sqft |
Source: BRAINARD REALTY #T2895359 Report a problem | ||
| 8/22/2017 | Price change | $399,900-3.6%$107/sqft |
Source: BRAINARD REALTY #T2895359 Report a problem | ||
| 8/17/2017 | Price change | $414,900-1.2%$111/sqft |
Source: BRAINARD REALTY #T2895359 Report a problem | ||
| 7/29/2017 | Listed for sale | $419,900+60.4%$112/sqft |
Source: BRAINARD REALTY #T2895359 Report a problem | ||
| 7/19/2017 | Sold | $261,802+110.3%$70/sqft |
Source: Public Record Report a problem | ||
| 3/18/2008 | Sold | $124,500$33/sqft |
Source: Public Record Report a problem | ||
Public tax history
| Year | Property taxes | Tax assessment |
|---|---|---|
| 2024 | $8,777 +3.9% | $405,610 |
| 2023 | $8,446 +10.2% | $405,610 +3% |
| 2022 | $7,667 +2.7% | $393,800 +6.1% |
| 2021 | $7,466 +1.1% | $371,200 +1.4% |
| 2020 | $7,385 +0.1% | $366,083 +1% |
| 2019 | $7,377 | $362,343 +7.4% |
| 2018 | $7,377 -3% | $337,405 +13% |
| 2017 | $7,604 +20.6% | $298,462 +4.2% |
| 2016 | $6,305 +0.3% | $286,310 +0.7% |
| 2015 | $6,286 +1.9% | $284,320 -1.1% |
| 2014 | $6,172 | $287,533 +3.5% |
| 2013 | -- | $277,895 +10.3% |
| 2012 | -- | $252,047 -19.6% |
| 2011 | -- | $313,468 +5.5% |
| 2010 | -- | $297,009 -14.6% |
| 2009 | -- | $347,960 -8.9% |
| 2008 | -- | $381,835 +631.4% |
| 2007 | -- | $52,206 -38.8% |
| 2006 | -- | $85,260 |
Find assessor info on the county website
Neighborhood: Country Walk
Nearby homes
- $442,6004 bd2 ba1.8k sqft4752 Royal Birkdale Way, Wesley Chapel, FL 33543Off Market
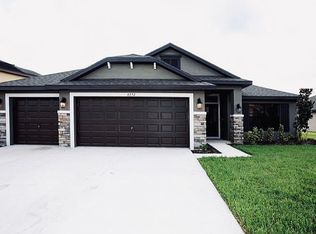
- $---- bd-- ba-- sqft4752 Royal Birkdale Way, Wesley Chapel, FL 33543Off Market
- $567,100-- bd3 ba2.6k sqft4818 Royal Birkdale Way, Zephyrhills, FL 33543Off Market
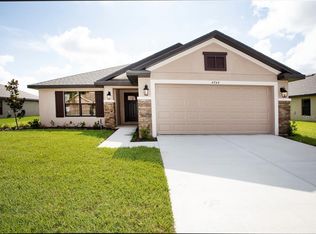
- $409,4003 bd2 ba1.9k sqft4744 Royal Birkdale Way, Wesley Chapel, FL 33543Off Market
- $645,0005 bd3 ba3.3k sqft4813 Royal Birkdale Way, Zephyrhills, FL 33543Sold
- $785,5005 bd4 ba3.2k sqft4830 Royal Birkdale Way, Zephyrhills, FL 33543Off Market
- $578,9005 bd4 ba3k sqft4817 Royal Birkdale Way, Zephyrhills, FL 33543Off Market
- $624,3005 bd4 ba3k sqft4805 Royal Birkdale Way, Zephyrhills, FL 33543Off Market
Nearby schools
GreatSchools rating
- 6/10Double Branch Elementary SchoolGrades: PK-5Distance: 1.9 mi
- 6/10Thomas E. Weightman Middle SchoolGrades: 6-8Distance: 2.2 mi
- 5/10Wesley Chapel High SchoolGrades: 9-12Distance: 2.2 mi
Schools provided by the listing agent
- Elementary: Double Branch Elementary
- Middle: Thomas E Weightman Middle-PO
- High: Wesley Chapel High-PO
Source: Stellar MLS. This data may not be complete. We recommend contacting the local school district to confirm school assignments for this home.
Get a cash offer in 3 minutes
Find out how much your home could sell for in as little as 3 minutes with a no-obligation cash offer.
Estimated market value
$701,600
Get a cash offer in 3 minutes
Find out how much your home could sell for in as little as 3 minutes with a no-obligation cash offer.
Estimated market value
$701,600
- Florida
- Pasco County
- Wesley Chapel
- 33543
- Country Walk
- 4806 ROYAL BIRKDALE WAY
Nearby cities
Nearby neighborhoods
Nearby zip codes
Other Wesley Chapel Topics
