Stunning Full Brick Home on 15th Tee of The Divide Golf Course w/Resort-Style Backyard! This backyard oasis is an entertainer’s dream, featuring a heated saltwater inground POOL w/two waterfalls, SPA & tanning deck. The expansive patio is perfect for gatherings featuring an outdoor kitchen surrounded by mature trees, lush landscaping & fenced yard for serene privacy. Inside, the chef’s kitchen has granite, SS GE Café appliances, including double ovens. The spacious family room opens to the kitchen/breakfast area, featuring a wood-burning fireplace w/gas starter. Upstairs, 4 BR + REC Room, including a generously sized primary suite w/fireplace & a fully renovated spa-like bath—complete with a soaking tub & large dual-head shower w/handheld wand. Walk-up attic and a 2-car garage w/custom climbing wall, shelving, storage closet & pulley system. This one-of-a-kind property combines elegance, comfort, and recreation—all in a beautifully landscaped setting on the course. NEW Windows 2022!
Closed
$805,000
4806 Shannamara Dr, Matthews, NC 28104
4beds
3,245sqft
Single Family Residence
Built in 1996
0.35 Acres Lot
$818,400 Zestimate®
$248/sqft
$3,758 Estimated rent
Home value
$818,400
$761,000 - $884,000
$3,758/mo
Zestimate® history
Owner options
List your home for rent
$3,758/mo
Rent Zestimate®
Find your next renter with Zillow Rental Manager. Plus, with online applications, you can quickly screen prospective tenants – for free.
$3,758/mo
Rent Zestimate®
Refinance and save
$5,445/mo
Est. payment
Refinancing to a lower rate could help reduce your monthly payments and save thousands over the life of the loan.
$5,445/mo
Est. payment
Explore your selling options
Work with a Zillow partner agent
Leverage their expertise and Zillow's premium Showcase listings to get your home seen by more buyers.
Get startedList with your own agent
Get your home in front of millions of buyers by listing it on Zillow.
Learn how to do itSell it yourself
Take full control of how buyers see your home on Zillow by listing For Sale by Owner (FSBO).
List your homeWhat's special
Zillow last checked:
Listing updated:
Listed by:
Lisa Holden LisaHolden@HoldenRealty.net,
Holden Realty,
Andrea Bradley,
Holden Realty
Bought with:
Kent Van Slambrook
First Properties
Source: Canopy MLS as distributed by MLS GRID,MLS#: 4271064
Facts & features
Interior
Bedrooms & bathrooms
- Bedrooms: 4
- Bathrooms: 3
- Full bathrooms: 2
- 1/2 bathrooms: 1
Primary bedroom
- Level: Upper
Bedroom s
- Level: Upper
Bedroom s
- Level: Upper
Bedroom s
- Level: Upper
Bathroom half
- Level: Main
Bathroom full
- Level: Upper
Bathroom full
- Level: Upper
Breakfast
- Level: Main
Dining room
- Level: Main
Family room
- Level: Main
Kitchen
- Level: Main
Laundry
- Level: Main
Living room
- Level: Main
Recreation room
- Level: Upper
Heating
- Central, Forced Air, Natural Gas
Cooling
- Ceiling Fan(s), Central Air
Appliances
- Included: Dishwasher, Disposal, Double Oven, Electric Cooktop, Gas Cooktop, Microwave
- Laundry: Laundry Room
Features
- Attic Other, Breakfast Bar, Soaking Tub, Open Floorplan, Pantry, Walk-In Closet(s)
- Flooring: Carpet, Tile, Wood
- Doors: French Doors, Storm Door(s)
- Windows: Insulated Windows
- Has basement: No
- Attic: Other,Permanent Stairs
- Fireplace features: Family Room, Gas Log, Gas Starter, Primary Bedroom, Wood Burning
Interior area
- Total structure area: 3,245
- Total interior livable area: 3,245 sqft
- Finished area above ground: 3,245
- Finished area below ground: 0
Property
Parking
- Total spaces: 2
- Parking features: Driveway, Attached Garage, Garage Door Opener, Keypad Entry, Garage on Main Level
- Attached garage spaces: 2
- Has uncovered spaces: Yes
Features
- Levels: Two
- Stories: 2
- Patio & porch: Patio
- Exterior features: Outdoor Kitchen
- Has private pool: Yes
- Pool features: Community, Heated, In Ground, Outdoor Pool, Pool/Spa Combo, Salt Water
- Has spa: Yes
- Spa features: Heated
- Fencing: Back Yard,Fenced
- Has view: Yes
- View description: Golf Course
Lot
- Size: 0.35 Acres
- Features: On Golf Course
Details
- Parcel number: 07054634
- Zoning: AQ8
- Special conditions: Standard
Construction
Type & style
- Home type: SingleFamily
- Architectural style: Traditional
- Property subtype: Single Family Residence
Materials
- Brick Full
- Foundation: Crawl Space
Condition
- New construction: No
- Year built: 1996
Utilities & green energy
- Sewer: County Sewer
- Water: County Water
- Utilities for property: Electricity Connected
Community & HOA
Community
- Features: Clubhouse, Fitness Center, Golf, Playground, Recreation Area, Tennis Court(s)
- Security: Security System
- Subdivision: Shannamara
HOA
- Has HOA: Yes
- HOA fee: $510 annually
- HOA name: Braesael Mgt Company
- HOA phone: 704-847-3507
Location
- Region: Matthews
Financial & listing details
- Price per square foot: $248/sqft
- Tax assessed value: $711,700
- Annual tax amount: $4,806
- Date on market: 6/19/2025
- Cumulative days on market: 25 days
- Listing terms: Cash,Conventional,FHA,VA Loan
- Electric utility on property: Yes
- Road surface type: Concrete, Paved
Price history
| Date | Event | Price |
|---|---|---|
| 10/17/2025 | Sold | $805,000-2.4%$248/sqft |
Source:  Canopy MLS as distributed by MLS GRID #4271064 Report a problem Canopy MLS as distributed by MLS GRID #4271064 Report a problem | ||
| 7/29/2025 | Listed for sale | $825,000+141.6%$254/sqft |
Source: Canopy MLS as distributed by MLS GRID #4271064 Report a problem | ||
| 8/17/2004 | Sold | $341,500$105/sqft |
Source: Public Record Report a problem | ||
Public tax history
| Year | Property taxes | Tax assessment |
|---|---|---|
| 2025 | $4,806 +23% | $711,700 +58.5% |
| 2024 | $3,906 +4.5% | $448,900 |
| 2023 | $3,739 +0.6% | $448,900 |
| 2022 | $3,718 +11.2% | $448,900 +11.3% |
| 2021 | $3,345 +7.4% | $403,200 +30.7% |
| 2020 | $3,114 0% | $308,500 |
| 2019 | $3,115 | $308,500 |
| 2018 | $3,115 | $308,500 -0.1% |
| 2017 | $3,115 -3.5% | $308,800 |
| 2016 | $3,227 | $308,800 |
| 2015 | $3,227 +37.7% | $308,800 -5.9% |
| 2014 | $2,343 | $328,010 |
| 2013 | -- | $328,010 |
| 2012 | -- | $328,010 |
| 2011 | -- | $328,010 |
| 2010 | -- | $328,010 |
| 2009 | $2,343 | $328,010 |
| 2008 | $2,343 +5.2% | $328,010 +10.3% |
| 2007 | $2,228 +9.6% | $297,490 |
| 2006 | $2,032 | $297,490 |
| 2005 | -- | $297,490 |
| 2004 | -- | $297,490 +6.5% |
| 2003 | -- | $279,240 |
| 2002 | -- | $279,240 |
| 2001 | -- | $279,240 |
| 2000 | -- | $279,240 |
Find assessor info on the county website
Neighborhood: 28104
Nearby homes
- $572,6004 bd3 ba3k sqft4812 Shannamara Dr, Matthews, NC 28104Off Market

- $587,0004 bd3 ba3k sqft4800 Shannamara Dr #132, Matthews, NC 28104Sold
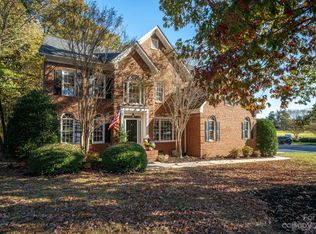
- $587,0004 bd3 ba2.9k sqft4800 Shannamara Dr, Matthews, NC 28104Sold
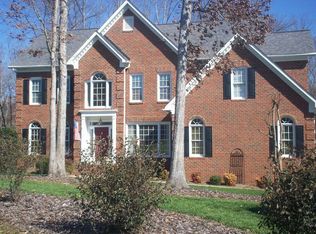
- $651,6005 bd3 ba3.2k sqft7107 Kidwelly Ln, Matthews, NC 28104Off Market
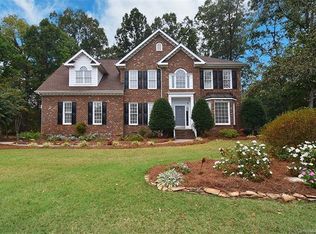
- $614,4003 bd4 ba2.9k sqft4818 Shannamara Dr, Matthews, NC 28104Off Market
- $641,0004 bd2 ba2.8k sqft4807 Shannamara Dr, Matthews, NC 28104Off Market
- $633,0004 bd3 ba3.1k sqft4815 Shannamara Dr, Matthews, NC 28104Off Market
- $549,1004 bd3 ba2.5k sqft4801 Shannamara Dr, Matthews, NC 28104Off Market
Nearby schools
GreatSchools rating
- 9/10Stallings Elementary SchoolGrades: K-5Distance: 2.3 mi
- 9/10Porter Ridge Middle SchoolGrades: 6-8Distance: 5 mi
- 7/10Porter Ridge High SchoolGrades: 9-12Distance: 4.9 mi
Schools provided by the listing agent
- Elementary: Stallings
- Middle: Porter Ridge
- High: Porter Ridge
Source: Canopy MLS as distributed by MLS GRID. This data may not be complete. We recommend contacting the local school district to confirm school assignments for this home.
Get a cash offer in 3 minutes
Find out how much your home could sell for in as little as 3 minutes with a no-obligation cash offer.
Estimated market value
$818,400
Get a cash offer in 3 minutes
Find out how much your home could sell for in as little as 3 minutes with a no-obligation cash offer.
Estimated market value
$818,400
- North Carolina
- Union County
- Stallings
- 28104
- 4806 Shannamara Dr
