Fresh paint, new carpet, and an updated kitchen make this spacious 5-bedroom, 3.5-bath home move-in ready in The Villages at Spring Lake.
Main level features:
Private office with French doors
Formal living-dining with tray ceiling and molding
Living room with tall ceilings and fireplace
Updated kitchen with painted cabinets, new backsplash, island, walk-in pantry, and breakfast nook
Primary suite with updated vanity, soaking tub, walk-in shower, and walk-in closet
Second floor includes:
Large game room overlooking the living room
Media room or 6th bedroom
Four additional bedrooms
Two full bathrooms
Exterior features:
Large backyard for kids and pets
Storage barn
Community amenities include a pool, playground, recreation room, and picnic areas. Convenient access to 360 Toll Road, parks, schools, and shopping. Lender incentives may be available for qualified buyers.
Sold
Price Unknown
4806 Slide Rock Ct, Mansfield, TX 76063
5beds
3,832sqft
Single Family Residence
Built in 2004
10,759 Square Feet Lot
$512,200 Zestimate®
$--/sqft
$3,751 Estimated rent
Home value
$512,200
$481,000 - $543,000
$3,751/mo
Zestimate® history
Owner options
List your home for rent
$3,751/mo
Rent Zestimate®
Find your next renter with Zillow Rental Manager. Plus, with online applications, you can quickly screen prospective tenants – for free.
$3,751/mo
Rent Zestimate®
Refinance and save
$485/mo
Est. payment
Refinancing to a lower rate could help reduce your monthly payments and save thousands over the life of the loan.
$485/mo
Est. payment
Explore your selling options
Work with a Zillow partner agent
Leverage their expertise and Zillow's premium Showcase listings to get your home seen by more buyers.
Get startedList with your own agent
Get your home in front of millions of buyers by listing it on Zillow.
Learn how to do itSell it yourself
Take full control of how buyers see your home on Zillow by listing For Sale by Owner (FSBO).
List your homeWhat's special
Fresh paintNew backsplashNew carpetWalk-in pantryStorage barnBreakfast nookPainted cabinets
Zillow last checked:
Listing updated:
Listed by:
Mr. HR McKeel 0684261 817-941-3392,
Orchard Brokerage 844-819-1373
Bought with:
Robin Milton
Berkshire HathawayHS PenFed TX
Source: NTREIS,MLS#: 21033727
Facts & features
Interior
Bedrooms & bathrooms
- Bedrooms: 5
- Bathrooms: 4
- Full bathrooms: 3
- 1/2 bathrooms: 1
Primary bedroom
- Level: First
- Dimensions: 16 x 17
Kitchen
- Features: Built-in Features, Eat-in Kitchen, Kitchen Island, Solid Surface Counters, Walk-In Pantry
- Level: First
- Dimensions: 12 x 14
Living room
- Features: Ceiling Fan(s), Fireplace
- Level: First
- Dimensions: 12 x 15
Heating
- Central
Cooling
- Central Air, Ceiling Fan(s)
Appliances
- Included: Dishwasher, Gas Cooktop, Gas Oven, Microwave
- Laundry: Common Area
Features
- Double Vanity, Eat-in Kitchen, Kitchen Island, Loft, Pantry, Walk-In Closet(s)
- Flooring: Ceramic Tile, Luxury Vinyl Plank, Tile
- Windows: Window Coverings
- Has basement: No
- Number of fireplaces: 2
- Fireplace features: Living Room, Primary Bedroom
Interior area
- Total interior livable area: 3,832 sqft
Property
Parking
- Total spaces: 2
- Parking features: Driveway, Garage, Garage Faces Side
- Attached garage spaces: 2
- Has uncovered spaces: Yes
Features
- Levels: Two
- Stories: 2
- Patio & porch: Patio
- Pool features: None, Community
- Fencing: Back Yard
Lot
- Size: 10,759 Square Feet
- Features: Corner Lot, Subdivision
- Residential vegetation: Grassed
Details
- Parcel number: 40295052
Construction
Type & style
- Home type: SingleFamily
- Architectural style: Traditional,Detached
- Property subtype: Single Family Residence
- Attached to another structure: Yes
Materials
- Brick, Other
- Foundation: Slab
- Roof: Shingle
Condition
- Year built: 2004
Utilities & green energy
- Sewer: Public Sewer
- Water: Public
- Utilities for property: Sewer Available, Water Available
Community & HOA
Community
- Features: Other, Pool
- Subdivision: Villages At Spring Lake The
HOA
- Has HOA: Yes
- Services included: Association Management
- HOA fee: $485 annually
- HOA name: SBB Management Company, LLC
- HOA phone: 972-960-2800
Location
- Region: Mansfield
Financial & listing details
- Tax assessed value: $534,228
- Annual tax amount: $12,149
- Date on market: 8/22/2025
- Cumulative days on market: 131 days
- Listing terms: Cash,Conventional,FHA,VA Loan
Price history
| Date | Event | Price |
|---|---|---|
| 3/20/2026 | Sold | -- |
Source: NTREIS #21033727 Report a problem | ||
| 1/31/2026 | Pending sale | $465,000$121/sqft |
Source: NTREIS #21033727 Report a problem | ||
| 12/31/2025 | Contingent | $465,000$121/sqft |
Source: NTREIS #21033727 Report a problem | ||
| 11/12/2025 | Price change | $465,000-2.1%$121/sqft |
Source: NTREIS #21033727 Report a problem | ||
| 10/18/2025 | Price change | $475,000-1%$124/sqft |
Source: NTREIS #21033727 Report a problem | ||
| 9/30/2025 | Price change | $480,000-4%$125/sqft |
Source: NTREIS #21033727 Report a problem | ||
| 9/5/2025 | Price change | $499,999-2.9%$130/sqft |
Source: NTREIS #21033727 Report a problem | ||
| 8/22/2025 | Listed for sale | $515,000+151.3%$134/sqft |
Source: NTREIS #21033727 Report a problem | ||
| 9/11/2010 | Listing removed | $204,900$53/sqft |
Source: RE/MAX Premier Properties 1 #11322416 Report a problem | ||
| 4/8/2010 | Price change | $204,900-4.7%$53/sqft |
Source: NRT Dallas #11322416 Report a problem | ||
| 2/26/2010 | Listed for sale | $215,000$56/sqft |
Source: RE/MAX Premier Properties 1 #11322416 Report a problem | ||
| 1/18/2010 | Listing removed | $215,000$56/sqft |
Source: NRT Dallas #11322416 Report a problem | ||
| 1/1/2010 | Listed for sale | $215,000$56/sqft |
Source: NRT Dallas #11322416 Report a problem | ||
| 10/13/2009 | Sold | -- |
Source: Public Record Report a problem | ||
| 12/12/2006 | Sold | -- |
Source: Public Record Report a problem | ||
Public tax history
| Year | Property taxes | Tax assessment |
|---|---|---|
| 2025 | $12,017 -1.1% | $534,228 |
| 2024 | $12,149 +2% | $534,228 +3.6% |
| 2023 | $11,910 +6.9% | $515,678 +20% |
| 2022 | $11,143 +8.1% | $429,712 +12.2% |
| 2021 | $10,311 +5.6% | $383,052 +6.9% |
| 2020 | $9,764 +2.9% | $358,306 +4.2% |
| 2019 | $9,486 +4.2% | $343,871 +7.5% |
| 2018 | $9,101 +4.6% | $319,964 +5.1% |
| 2017 | $8,705 +4.3% | $304,515 +3.9% |
| 2016 | $8,343 +28.7% | $293,094 +11.1% |
| 2015 | $6,482 | $263,700 +17.1% |
| 2014 | $6,482 | $225,200 +8.6% |
| 2013 | -- | $207,400 +6.5% |
| 2012 | -- | $194,700 |
| 2011 | -- | $194,700 -3.3% |
| 2010 | -- | $201,300 -6.6% |
| 2009 | -- | $215,600 -4% |
| 2008 | -- | $224,600 |
| 2007 | -- | $224,600 +6.9% |
| 2006 | -- | $210,200 |
| 2005 | -- | $210,200 +548.8% |
| 2004 | -- | $32,400 |
Find assessor info on the county website
Neighborhood: Spring Lake
Nearby homes
- $438,5004 bd3 ba3k sqft4808 Slide Rock Ct, Mansfield, TX 76063Off Market

- $516,8005 bd4 ba4.3k sqft101 Autumnwood Dr, Mansfield, TX 76063Off Market
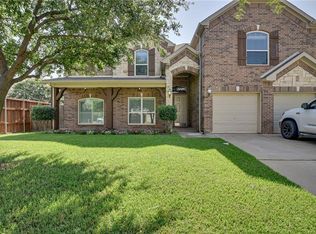
- $468,4004 bd4 ba3.8k sqft4804 Slide Rock Ct, Mansfield, TX 76063Off Market
- $490,1005 bd4 ba3.8k sqft4810 Slide Rock Ct, Mansfield, TX 76063Off Market
- $--5 bd4 ba3.8k sqft103 Autumnwood Dr, Mansfield, TX 76063Sold
- $--5 bd4 ba4.4k sqft4809 San Remo Dr, Mansfield, TX 76063Sold
- $475,4004 bd3 ba3.5k sqft4805 Slide Rock Ct, Mansfield, TX 76063Off Market
- $446,0005 bd3 ba3.7k sqft4807 Slide Rock Ct, Mansfield, TX 76063Off Market
Nearby schools
GreatSchools rating
- 7/10Elizabeth Smith Elementary SchoolGrades: PK-4Distance: 0.6 mi
- 8/10Charlene McKinzey MiddleGrades: 7-8Distance: 1.9 mi
- 8/10Mansfield Lake Ridge High SchoolGrades: 9-12Distance: 0.8 mi
Schools provided by the listing agent
- Elementary: Smith
- Middle: Jones
- High: Timberview
- District: Mansfield ISD
Source: NTREIS. This data may not be complete. We recommend contacting the local school district to confirm school assignments for this home.
Get a cash offer in 3 minutes
Find out how much your home could sell for in as little as 3 minutes with a no-obligation cash offer.
Estimated market value
$512,200
Get a cash offer in 3 minutes
Find out how much your home could sell for in as little as 3 minutes with a no-obligation cash offer.
Estimated market value
$512,200
- Texas
- Tarrant County
- Mansfield
- 76063
- Spring Lake
- 4806 Slide Rock Ct
