Skip main navigation
Sold for $841,000
  • $841,000

    4806 Timber Dr, Mount Airy, MD 21771

    5beds
    4,040sqft
    Single Family Residence
    Built in 2002
    1.07 Acres Lot
    $879,600 Zestimate®
    $208/sqft
    $4,389 Estimated rent

    Home value

    $879,600

    $836,000 - $924,000

    $4,389/mo

    Zestimate® history
    Loading
    Loading...

    Owner options

    List your home for rent

    $4,389/mo

    Rent Zestimate®

    Find your next renter with Zillow Rental Manager. Plus, with online applications, you can quickly screen prospective tenants – for free.

    Learn more

    $4,389/mo

    Rent Zestimate®

    Refinance and save

    $5,122/mo

    Est. payment

    Refinancing to a lower rate could help reduce your monthly payments and save thousands over the life of the loan.

    See today's rates

    $5,122/mo

    Est. payment

    Explore your selling options

    Work with a Zillow partner agent

    Leverage their expertise and Zillow's premium Showcase listings to get your home seen by more buyers.

    Get started

    List with your own agent

    Get your home in front of millions of buyers by listing it on Zillow.

    Learn how to do it

    Sell it yourself

    Take full control of how buyers see your home on Zillow by listing For Sale by Owner (FSBO).

    List your home

    What's special

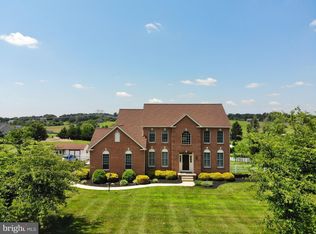
    Nestled in highly sought after West Oak fields this beautiful 5 bed/3.5 bath + two car garage with your very own orchard and mature tree views! Special features include: new wood floors on main level and stairs, new carpet, fresh paint on main level, new luxury vinyl tile in laundry room, new shower door in primary bathroom, new gleaming granite countertops, HVAC (2021), partial architectural roof replacement (2019), laundry room on main level, wet bar in basement, movie theater room in basement, balcony off primary bedroom, laundry chute on upper level to laundry room, fruit trees in the backyard (2 nectarine, 2 apple, 1 sour cherry-great for baking, 1 sweet cherry, 1 fig, 1 pear, 1 plum, 1 apricot, 1 pecan, a few peach trees, blueberry and raspberry bushes, fresh herbs (lemon balm, peppermint, chives and more) throughout landscaping.   As you enter you will notice gorgeous wood floors, to the left a perfect room for an office or playroom and to the right conveniently on the main level an open living area with a formal dining room and a half bath.   The heart of the home is the stunning open concept kitchen with gleaming granite countertops, built-in microwave, cozy wood burning fireplace in the family room off the kitchen, abundance of recessed lighting and natural light.  Through the sliding glass doors off the kitchen is a deck overlooking mature trees and pasture views perfect for entertaining and relaxing. The finished walk out basement offers an abundance of natural light, TONS of space including storage rooms and a full bathroom with a bedroom. The wet bar is great for beverages and convenient access to the movie theater room. Welcome to the upper level with 4 bedrooms and 2 full bathrooms. Primary bedroom has an ensuite with two separate vanities and luxurious soaking tub in addition to a separate shower. Primary bedroom boasts two large walk-in closets. Primary has a bonus space great for a reading nook, office, additional wardrobe the possibilities are endless and a balcony with sliding glass doors great for morning coffee/tea in tranquility and peace. All bedrooms have substantial sized closets and are a good size. The second full bathroom on the bedroom level has a bathtub/shower combo.  The backyard feels like a retreat boasting 1.07 acres and fruit trees mixed in with fresh herbs and mature landscaping. The views are breathtaking.  This location is truly one- of- a- kind including NO HOA. Conveniently located minutes away from TJ MAXX, HomeGoods, Starbucks, restaurants, grocery stores, parks, minutes from all commuter routes leading to MoCo, D. C, and VA.  Schedule your tour today!

    Zillow last checked:

    Listing updated:

    Listed by:

    Janelle Harwood 240-671-6635,

    Compass,

    Co-Listing Agent: Janelle Harwood 240-671-6635,

    Compass

    Bought with:

    Kristi M Jacobs Williams, 517559

    Samson Properties

    Source: Bright MLS,MLS#: MDFR2049772MLS Logo

    Facts & features

    Interior

    Bedrooms & bathrooms
    • Bedrooms: 5
    • Bathrooms: 4
    • Full bathrooms: 3
    • 1/2 bathrooms: 1
    • Main level bathrooms: 1
    Basement
    • Area: 1456
    Heating
    • Forced Air, Electric, Natural Gas Available
    Cooling
    • Central Air, Electric
    Appliances
    • Included: Microwave, Dishwasher, Dryer, Freezer, Oven/Range - Electric, Refrigerator, Washer, Water Heater, Electric Water Heater
    • Laundry: Main Level, Washer In Unit, Dryer In Unit, Laundry Chute
    Features
    • Attic, Combination Kitchen/Living, Dining Area, Kitchen Island, Pantry, Primary Bath(s), Recessed Lighting, Soaking Tub, Bathroom - Tub Shower, Upgraded Countertops, Walk-In Closet(s), Bar, Dry Wall, High Ceilings
    • Flooring: Hardwood, Carpet, Laminate, Wood
    • Basement: Finished,Exterior Entry,Heated,Walk-Out Access,Windows
    • Number of fireplaces: 1
    • Fireplace features: Brick, Screen, Wood Burning
    Interior area
    • Total structure area: 4,396
    • Total interior livable area: 4,040 sqft
    • Finished area above ground: 2,940
    • Finished area below ground: 1,100

    Property

    Parking
    • Total spaces: 2
    • Parking features: Garage Faces Side, Attached
    • Attached garage spaces: 2
    Accessibility
    • Accessibility features: Other
    Features
    • Levels: Two
    • Stories: 2
    • Patio & porch: Deck
    • Pool features: None
    • Has view: Yes
    • View description: Pasture, Trees/Woods
    Lot
    • Size: 1.07 Acres
    Details
    • Additional structures: Above Grade, Below Grade
    • Parcel number: 1109314172
    • Zoning: R1
    • Special conditions: Standard

    Construction

    Type & style
    • Home type: SingleFamily
    • Architectural style: Colonial
    • Property subtype: Single Family Residence
    Materials
    • Frame, Vinyl Siding
    • Foundation: Concrete Perimeter
    • Roof: Architectural Shingle,Shingle
    Condition
    • New construction: No
    • Year built: 2002

    Utilities & green energy

    • Sewer: Septic Exists
    • Water: Well

    Community & neighborhood

    Location
    • Region: Mount Airy
    • Subdivision: West Oak Fields

    Other

    Other facts
    • Listing agreement: Exclusive Right To Sell
    • Listing terms: Cash,Conventional,FHA,VA Loan
    • Ownership: Fee Simple

    Price history

    DateEventPrice
    7/22/2024Sold$841,000+1.9%$208/sqft
    Source: Bright MLS #MDFR2049772 Report a problem
    6/18/2024Contingent$825,000$204/sqft
    Source: Bright MLS #MDFR2049772 Report a problem
    6/13/2024Listed for sale$825,000+127.3%$204/sqft
    Source: Bright MLS #MDFR2049772 Report a problem
    9/13/2002Sold$362,900+102.7%$90/sqft
    Source: Public Record Report a problem
    3/14/2002Sold$179,000$44/sqft
    Source: Public Record Report a problem

    Public tax history

    YearProperty taxesTax assessment
    2025$7,970 +11%$640,100 +9%
    2024$7,178 +9%$587,400 +4.5%
    2023$6,585 +4.8%$561,867 -4.3%
    2022$6,286 +5%$587,400 +15%
    2021$5,987 +3.2%$510,800
    2020$5,802 +3.3%--
    2019$5,618 +3.4%$510,800 +10.2%
    2018$5,433 $463,600
    2017$5,433 +8.4%$463,600 +11.4%
    2016$5,010 $416,333 +6%
    2015$5,010 $392,700
    2014$5,010 $392,700
    2013-- $392,700 -6.5%
    2012-- $419,800
    2011-- $419,800
    2010-- $419,800 -31.7%
    2009-- $614,540 +13%
    2008-- $543,916 +14.9%
    2007-- $473,293 +17.5%
    2006-- $402,670 +10.2%
    2005-- $365,542 +11.3%
    2004-- $328,416 +12.7%
    2003-- $291,290 +307.7%
    2002-- $71,442 +5.7%
    2001-- $67,576

    Find assessor info on the county website

    Neighborhood: 21771

    Nearby schools

    GreatSchools rating
    Schools provided by the listing agent
    • Elementary: Green Valley
    • Middle: Windsor Knolls
    • High: Linganore
    • District: Frederick County Public Schools

    Source: Bright MLS. This data may not be complete. We recommend contacting the local school district to confirm school assignments for this home.

    Get a cash offer in 3 minutes
    Find out how much your home could sell for in as little as 3 minutes with a no-obligation cash offer.
    Estimated market value
    $879,600
    Get a cash offer in 3 minutes
    Find out how much your home could sell for in as little as 3 minutes with a no-obligation cash offer.
    Estimated market value
    $879,600