Skip main navigation
Off market
  • $4,479,200

    4806 Toreador Dr, Austin, TX 78746

    6beds
    11,251sqft
    SingleFamily
    Built in 2011
    0.96 Acres Lot
    $4,479,200 Zestimate®
    $398/sqft
    $28,024 Estimated rent

    Home value

    $4,479,200

    $3.72M - $5.38M

    $28,024/mo

    Zestimate® history
    Loading
    Loading...

    Owner options

    List your home for rent

    $28,024/mo

    Rent Zestimate®

    Find your next renter with Zillow Rental Manager. Plus, with online applications, you can quickly screen prospective tenants – for free.

    Learn more

    $28,024/mo

    Rent Zestimate®

    Refinance and save

    $30,021/mo

    Est. payment

    Refinancing to a lower rate could help reduce your monthly payments and save thousands over the life of the loan.

    See today's rates

    $30,021/mo

    Est. payment

    Explore your selling options

    Work with a Zillow partner agent

    Leverage their expertise and Zillow's premium Showcase listings to get your home seen by more buyers.

    Get started

    List with your own agent

    Get your home in front of millions of buyers by listing it on Zillow.

    Learn how to do it

    Sell it yourself

    Take full control of how buyers see your home on Zillow by listing For Sale by Owner (FSBO).

    List your home

    What's special

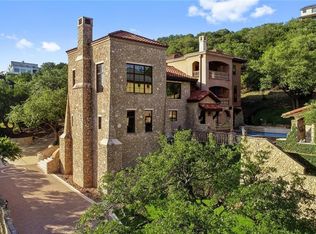
    Ascending the hillside approaching this sleek, elegant home, you'll feel as if you are arriving at an exclusive international resort. Imagined by the owner, this masterpiece was designed with all the luxury and convenience that is expected of an ultra-luxury estate. Brought to life by a seven-person team of architects, engineers and designers from both Chicago and Austin, it is a showcase of some of the best talents and imaginations in the business. Created for entertaining on a grand scale, your guests will be enchanted from the moment they enter. Worthy of a five-star hotel, the grand 64-foot entry gallery gleams with polished ivory marble. Ahead, lies an elegant formal living room; warmed by both the wide-plank walnut floors and the sleek ribbon fireplace. The gorgeous walnut woodwork continues throughout the house and is complemented by the sleek white walls and gleaming chrome hardware. The kitchen is designed to be a glamorous gathering place; quartz countertops and a chic glass-tile vent over the stove make the space as elegant as any formal room. Your wine collection is showcased in the adjacent glass-fronted wine cellar which can hold up to 700 bottles. Even with a large affair the formality of the main kitchen can be easily maintained because prep can be performed discreetly behind the pocket door in the huge catering kitchen. This convenient space features plenty of counter area, an additional sink and a commercial-sized walk-in cooler; you'll never run out of food or drinks again. Outside, the lush landscape extends the feeling of resort living and provides additional entertaining space; floor-to-ceiling doors open on to the backyard from every main-floor room. The sparkling tile-lined pool and spa is surrounded by tropical palms which also shade the dining pavilion at the edge of the water. In the evening the water will shimmer with LED lights; splashing fountains add soothing background sound. When a crowd isn't in the cards, quieter evenings may be spent in the luxurious media room. The nearby wet bar makes it easy to prep drinks or make a snack. Kids or pool-players might enjoy the second-floor game room which also features a kitchenette. Thoughtfully designed for a variety of inhabitants, visitors and stages of life, the main floor can be traversed without barrier from master to media room. Extra-wide passages increase the accessibility while also giving a sense of grandeur. A huge exercise room can host enough equipment to rival a public gym; and technology is seamlessly integrated throughout, ready to take advantage of the latest equipment. If you've ever dreamed of designing the perfect space with every detail considered, look no further. We've already built your dream home.

    This property is off market, which means it's not currently listed for sale or rent on Zillow. This may be different from what's available on other websites or public sources.
    Facts & features

    Interior

    Bedrooms & bathrooms
    • Bedrooms: 6
    • Bathrooms: 5
    • Full bathrooms: 5
    Heating
    • Other, Gas
    Cooling
    • Central
    Appliances
    • Included: Dishwasher, Garbage disposal, Microwave, Range / Oven, Refrigerator
    Features
    • Flooring: Hardwood
    Interior area
    • Total interior livable area: 11,251 sqft

    Property

    Parking
    • Total spaces: 3
    • Parking features: Garage - Attached
    Features
    • Exterior features: Stucco
    • Has spa: Yes
    • Has view: Yes
    • View description: Water
    • Has water view: Yes
    • Water view: Water
    Lot
    • Size: 0.96 Acres
    Details
    • Parcel number: 438482

    Construction

    Type & style
    • Home type: SingleFamily
    Materials
    • Foundation: Slab
    • Roof: Metal
    Condition
    • Year built: 2011

    Community & HOA

    Location
    • Region: Austin

    Financial & listing details

    • Price per square foot: $398/sqft
    • Tax assessed value: $2,400,000
    • Annual tax amount: $35,066

    Price history

    DateEventPrice
    7/1/2018Listing removed$5,895,000$524/sqft
    Source: Kuper Sotheby's International Realty #48NON Report a problem
    2/4/2016Listed for sale$5,895,000+0.1%$524/sqft
    Source: Kuper Sotheby's International Realty #480NON Report a problem
    2/2/2015Listing removed$5,890,000$524/sqft
    Source: Keller Williams Realty Austin #19992827 Report a problem
    6/19/2014Listed for sale$5,890,000$524/sqft
    Source: Kw-Austin Portfolio Realestate #5165427 Report a problem
    8/29/2007Sold--
    Source: Agent Provided Report a problem

    Public tax history

    YearProperty taxesTax assessment
    2025$35,066 -53.6%$2,400,000 -56.6%
    2024$75,606 +188.2%$5,530,864 -14%
    2023$26,231 -67.2%$6,434,240 +25.5%
    2022$80,044 $5,125,703 +75.8%
    2021-- $2,915,329 +20.3%
    2020$42,795 -0.1%$2,422,614 -23.2%
    2019$42,855 -1.1%$3,153,125 +30.2%
    2018$43,337 $2,422,614 -57.7%
    2017$43,337 +25.8%$5,733,981 +118.4%
    2016$34,440 $2,625,775 -37.7%
    2015$34,440 $4,217,671 +132.7%
    2014$34,440 $1,812,797 -10%
    2013-- $2,015,089 +139.3%
    2012-- $842,227
    Find assessor info on the county website

    Neighborhood: 78746

    Nearby schools

    GreatSchools rating
    Schools provided by the listing agent
    • Elementary: Bridge Point,Bridge Point
    • Middle: Hill Country
    • High: Westlake
    • District: Eanes

    Source: The MLS. This data may not be complete. We recommend contacting the local school district to confirm school assignments for this home.

    Get a cash offer in 3 minutes
    Find out how much your home could sell for in as little as 3 minutes with a no-obligation cash offer.
    Estimated market value
    $4,479,200
    Get a cash offer in 3 minutes
    Find out how much your home could sell for in as little as 3 minutes with a no-obligation cash offer.
    Estimated market value
    $4,479,200