Skip main navigation
Closed
  • $685,000

    4806 Vahalla Dr, Champaign, IL 61822

    5beds
    2,658sqft
    Single Family Residence
    Built in 2015
    0.28 Acres Lot
    $720,800 Zestimate®
    $258/sqft
    $3,718 Estimated rent

    Home value

    $720,800

    $685,000 - $757,000

    $3,718/mo

    Zestimate® history
    Loading
    Loading...

    Owner options

    List your home for rent

    $3,718/mo

    Rent Zestimate®

    Find your next renter with Zillow Rental Manager. Plus, with online applications, you can quickly screen prospective tenants – for free.

    Learn more

    $3,718/mo

    Rent Zestimate®

    Refinance and save

    $4,535/mo

    Est. payment

    Refinancing to a lower rate could help reduce your monthly payments and save thousands over the life of the loan.

    See today's rates

    $4,535/mo

    Est. payment

    Explore your selling options

    Work with a Zillow partner agent

    Leverage their expertise and Zillow's premium Showcase listings to get your home seen by more buyers.

    Get started

    List with your own agent

    Get your home in front of millions of buyers by listing it on Zillow.

    Learn how to do it

    Sell it yourself

    Take full control of how buyers see your home on Zillow by listing For Sale by Owner (FSBO).

    List your home

    What's special

    Exposed wood beamsModern upgradesSoaring ceilingsExpansive islandSolid wood doorsDurable stoneCustom stone walkway
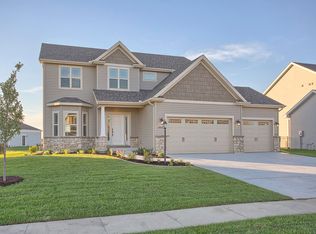
    Welcome to this masterpiece, a former Showcase of Homes design, meticulously crafted by one of the area's most reputable builders. This impressive home flexes a perfect blend of modern upgrades while preserving traditional and functional comfort. Positioned on a cul-de-sac lot, the residence commands attention with its elevated position. A custom stone walkway leads to the front door. Upon entering, abundant natural light fills the space, complemented by soaring ceilings highlighted by exposed wood beams. Custom woodwork, including 7.5-inch baseboard trim and solid wood doors, graces the entire home. The gourmet kitchen is a homeowner's dream, featuring high-end custom Amish cabinets, a Kitchen Aid stainless steel appliances package, and quartz countertops on the expansive island overlooking the living room. Maple scraped hardwood floors adorn both the first and second levels. The master bedroom serves as a luxurious retreat, with exposed wood beams enhancing the vaulted ceiling. Pamper yourself in the spa-like master ensuite, complete with a large walk-in tile shower and a soaking tub with a stunning standalone faucet. Just off your bathroom retreat is a massive walk in closet. Conveniently placed second-floor laundry. The finished basement offers an additional 1200 sq ft of living space, featuring a full-service wet bar accented by trendy stonework. This level also includes the fifth bedroom and ample storage. Constructed with durable stone and hardiboard, the exterior showcases high-quality materials. The backyard is fully fenced with a decorative aluminum fence, providing both privacy and aesthetic appeal, along with an oversized stone paver patio. Experience the epitome of sophisticated living in this meticulously designed and thoughtfully upgraded home.

    Zillow last checked:

    Listing updated:

    Listed by:

    Nate Evans 217-493-9297,

    eXp Realty,LLC-Maho

    Bought with:

    Lisa Rector

    KELLER WILLIAMS-TREC

    Source: MRED as distributed by MLS GRID,MLS#: 11966233MLS Logo

    Facts & features

    Interior

    Bedrooms & bathrooms
    • Bedrooms: 5
    • Bathrooms: 4
    • Full bathrooms: 3
    • 1/2 bathrooms: 1
    Rooms
    • Room types: Bedroom 5, Mud Room, Breakfast Room
    Primary bedroom
    • Features: Flooring (Hardwood), Bathroom (Full)
    • Level: Second
    • Area: 221 Square Feet
    • Dimensions: 17X13
    Bedroom 2
    • Features: Flooring (Hardwood)
    • Level: Second
    • Area: 143 Square Feet
    • Dimensions: 13X11
    Bedroom 3
    • Features: Flooring (Hardwood)
    • Level: Second
    • Area: 168 Square Feet
    • Dimensions: 14X12
    Bedroom 4
    • Features: Flooring (Hardwood)
    • Level: Second
    • Area: 144 Square Feet
    • Dimensions: 12X12
    Bedroom 5
    • Features: Flooring (Carpet)
    • Level: Basement
    • Area: 90 Square Feet
    • Dimensions: 10X9
    Bar entertainment
    • Features: Flooring (Carpet)
    • Level: Basement
    • Area: 88 Square Feet
    • Dimensions: 11X8
    Breakfast room
    • Features: Flooring (Hardwood)
    • Level: Main
    • Area: 132 Square Feet
    • Dimensions: 12X11
    Dining room
    • Features: Flooring (Hardwood)
    • Level: Main
    • Area: 144 Square Feet
    • Dimensions: 12X12
    Family room
    • Features: Flooring (Carpet)
    • Level: Basement
    • Area: 380 Square Feet
    • Dimensions: 19X20
    Kitchen
    • Features: Kitchen (Island, Pantry-Walk-in), Flooring (Hardwood)
    • Level: Main
    • Area: 180 Square Feet
    • Dimensions: 12X15
    Laundry
    • Features: Flooring (Ceramic Tile)
    • Level: Second
    • Area: 42 Square Feet
    • Dimensions: 7X6
    Living room
    • Features: Flooring (Hardwood)
    • Level: Main
    • Area: 380 Square Feet
    • Dimensions: 20X19
    Mud room
    • Features: Flooring (Hardwood)
    • Level: Main
    • Area: 50 Square Feet
    • Dimensions: 10X5
    Heating
    • Natural Gas, Forced Air
    Cooling
    • Central Air
    Appliances
    • Included: Range, Microwave, Dishwasher, Refrigerator, Bar Fridge, Stainless Steel Appliance(s), Wine Refrigerator
    • Laundry: Upper Level
    Features
    • Cathedral Ceiling(s), Wet Bar, Walk-In Closet(s)
    • Flooring: Hardwood
    • Basement: Finished,Full
    • Number of fireplaces: 1
    • Fireplace features: Gas Log, Living Room
    Interior area
    • Total structure area: 4,043
    • Total interior livable area: 2,658 sqft
    • Finished area below ground: 1,176

    Property

    Parking
    • Total spaces: 3
    • Parking features: Concrete, Garage Door Opener, Garage, On Site, Garage Owned, Attached
    • Attached garage spaces: 3
    • Has uncovered spaces: Yes
    Accessibility
    • Accessibility features: No Disability Access
    Features
    • Stories: 2
    • Patio & porch: Patio
    • Fencing: Fenced
    Lot
    • Size: 0.28 Acres
    • Dimensions: 51X130X76X100X83
    • Features: Irregular Lot, Landscaped
    Details
    • Parcel number: 442017328007
    • Special conditions: None
    • Other equipment: Central Vacuum, Sump Pump

    Construction

    Type & style
    • Home type: SingleFamily
    • Architectural style: Traditional
    • Property subtype: Single Family Residence
    Materials
    • Vinyl Siding, Stone, Other
    • Foundation: Concrete Perimeter
    • Roof: Asphalt
    Condition
    • New construction: No
    • Year built: 2015

    Utilities & green energy

    • Electric: 200+ Amp Service
    • Sewer: Public Sewer
    • Water: Public

    Community & HOA

    Community
    • Features: Curbs, Sidewalks, Street Paved
    • Subdivision: Trails At Abbey Fields
    HOA
    • Has HOA: Yes
    • Services included: None
    • HOA fee: $400 annually
    Location
    • Region: Champaign

    Financial & listing details

    • Price per square foot: $258/sqft
    • Tax assessed value: $628,350
    • Annual tax amount: $15,631
    • Date on market: 2/22/2024
    • Listing terms: Conventional
    • Ownership: Fee Simple

    Price history

    DateEventPrice
    4/5/2024Sold$685,000-2.1%$258/sqft
    Source: MRED as distributed by MLS GRID #11966233 Report a problem
    2/26/2024Contingent$699,900$263/sqft
    Source: MRED as distributed by MLS GRID #11966233 Report a problem
    2/22/2024Listed for sale$699,900+33.3%$263/sqft
    Source: MRED as distributed by MLS GRID #11966233 Report a problem
    3/26/2021Sold$525,000-1.9%$198/sqft
    Source: Public Record Report a problem
    2/1/2021Pending sale$535,000$201/sqft
    Source: RE/MAX Realty Associates #10979198 Report a problem
    2/1/2021Listed for sale$535,000+7%$201/sqft
    Source: RE/MAX Realty Associates #10979198 Report a problem
    8/31/2015Sold$499,900$188/sqft
    Source: Agent Provided Report a problem
    6/19/2015Price change$499,900+1%$188/sqft
    Source: Keller Williams - Champaign #2151058 Report a problem
    3/19/2015Listed for sale$494,900$186/sqft
    Source: Keller Williams Realty - The Real Estate Center of Illinois, LLC. #2151058 Report a problem

    Public tax history

    YearProperty taxesTax assessment
    2024$17,742 +6.5%$209,450 +9.8%
    2023$16,661 +6.6%$190,760 +8.4%
    2022$15,631 +2.5%$175,980 +2%
    2021$15,245 -0.2%$172,530
    2020$15,268 +5.8%$172,530 +2.1%
    2019$14,426 $168,990 +1.6%
    2018$14,426 -0.4%$166,320
    2017$14,487 +15.9%$166,320 +1.8%
    2016$12,504 $163,320 +1.8%
    2015$12,504 +39569.9%$160,430 +41035.9%
    2014$32 +0.8%$390
    2013$31 -38.1%$390 -2.5%
    2012$51 +2.5%$400
    2011$49 +0.4%$400 -2.4%
    2010$49 $410
    2009-- $410
    2008-- $410 +2.5%
    2007-- $400
    Find assessor info on the county website

    Neighborhood: 61822

    Nearby schools

    GreatSchools rating
    Schools provided by the listing agent
    • Elementary: Champaign Elementary School
    • Middle: Champaign Junior High School
    • High: Centennial High School
    • District: 4

    Source: MRED as distributed by MLS GRID. This data may not be complete. We recommend contacting the local school district to confirm school assignments for this home.

    Get pre-qualified for a loan
    At Zillow Home Loans, we can pre-qualify you in as little as 5 minutes with no impact to your credit score.

    An equal housing lender. NMLS #10287.

    Sell for more on Zillow
    Get a Zillow Showcase℠ listing at no additional cost and you could sell for .
    $720,800
    2% more
    +$14,416
    With Zillow Showcase(estimated)
    $735,216