The gorgeous brick Cape Cod is meticulously cared for with modern updates but still has that cozy feeling of old-world charm! Beautiful built-in led glass cabinets accents the dining room and living room which both enjoy the view of a wood burning fireplace. The full wall of windows makes both rooms open and bright. A remodeled kitchen in 2015 includes all stainless-steel appliances or enjoy your morning coffee in the connecting sunroom. Up to the second floor there are two additional oversized bedrooms and a half bath. Downstairs to the lower level is a separate laundry room, full bath, and plenty of storage. This basement has been professionally leveled and finished with luxury vinyl plank flooring in 2024 which includes a gas fireplace in the family room. Newer updates are the roof and water heater 2024 - furnace 2013 - and new carpet 2022. This beautiful home is ready to be yours!
Closed
$390,000
4806 W 220th St, Fairview Park, OH 44126
4beds
3,097sqft
Single Family Residence
Built in 1947
10,750 Square Feet Lot
$407,200 Zestimate®
$126/sqft
$3,025 Estimated rent
Home value
$407,200
$371,000 - $448,000
$3,025/mo
Zestimate® history
Owner options
List your home for rent
$3,025/mo
Rent Zestimate®
Find your next renter with Zillow Rental Manager. Plus, with online applications, you can quickly screen prospective tenants – for free.
$3,025/mo
Rent Zestimate®
Refinance and save
$2,748/mo
Est. payment
Refinancing to a lower rate could help reduce your monthly payments and save thousands over the life of the loan.
$2,748/mo
Est. payment
Explore your selling options
Work with a Zillow partner agent
Leverage their expertise and Zillow's premium Showcase listings to get your home seen by more buyers.
Get startedList with your own agent
Get your home in front of millions of buyers by listing it on Zillow.
Learn how to do itSell it yourself
Take full control of how buyers see your home on Zillow by listing For Sale by Owner (FSBO).
List your homeWhat's special
Gas fireplaceModern updatesPlenty of storageBrick cape codOversized bedroomsRemodeled kitchenBuilt-in led glass cabinets
Zillow last checked:
Listing updated:
Listed by:
Christine Dennis christinedennis@howardhanna.com330-206-2678,
Howard Hanna
Bought with:
Daniel Normile, 2021008618
Century 21 DeAnna Realty
Jon Legato, 2014004623
Century 21 DeAnna Realty
Source: MLS Now,MLS#: 5129774Originating MLS: Akron Cleveland Association of REALTORS
Facts & features
Interior
Bedrooms & bathrooms
- Bedrooms: 4
- Bathrooms: 3
- Full bathrooms: 2
- 1/2 bathrooms: 1
- Main level bathrooms: 1
- Main level bedrooms: 2
Primary bedroom
- Description: Flooring: Hardwood
- Features: Window Treatments
- Level: First
- Dimensions: 14 x 12
Bedroom
- Description: Flooring: Carpet
- Features: Window Treatments
- Level: Second
- Dimensions: 16 x 14
Bedroom
- Description: Flooring: Hardwood
- Level: First
- Dimensions: 13 x 11
Bedroom
- Description: Flooring: Hardwood
- Features: Window Treatments
- Level: Second
- Dimensions: 26 x 15
Other
- Description: Flooring: Tile
- Level: First
Dining room
- Description: Flooring: Hardwood
- Features: Window Treatments
- Level: First
- Dimensions: 12 x 7
Eat in kitchen
- Description: Flooring: Wood
- Features: Granite Counters
- Level: First
- Dimensions: 17 x 10
Entry foyer
- Description: Flooring: Tile
- Level: First
Laundry
- Description: Flooring: Luxury Vinyl Tile
- Level: Lower
- Dimensions: 11 x 12
Living room
- Description: Flooring: Hardwood
- Features: Fireplace, Window Treatments
- Level: First
- Dimensions: 22 x 20
Other
- Description: Wook Out Room,Flooring: Luxury Vinyl Tile
- Level: Lower
- Dimensions: 19 x 16
Recreation
- Description: Flooring: Luxury Vinyl Tile
- Features: Fireplace
- Level: Lower
- Dimensions: 21 x 19
Heating
- Forced Air, Gas
Cooling
- Central Air
Appliances
- Included: Dryer, Dishwasher, Disposal, Microwave, Range, Refrigerator, Washer
- Laundry: Electric Dryer Hookup, In Basement
Features
- Built-in Features, Ceiling Fan(s), Entrance Foyer, Eat-in Kitchen, Granite Counters, His and Hers Closets, Multiple Closets
- Windows: Drapes, Screens, Window Treatments
- Basement: Full,Finished
- Number of fireplaces: 2
- Fireplace features: Basement, Gas, Living Room, Wood Burning
Interior area
- Total structure area: 3,097
- Total interior livable area: 3,097 sqft
- Finished area above ground: 1,858
- Finished area below ground: 1,239
Property
Parking
- Parking features: Attached, Concrete, Electricity, Garage, Garage Door Opener, Garage Faces Side
- Attached garage spaces: 2
Features
- Levels: One and One Half
- Patio & porch: Rear Porch, Enclosed, Patio, Porch
- Exterior features: Fire Pit, Private Yard
Lot
- Size: 10,750 Square Feet
- Features: Flat, Landscaped, Level, Private, Many Trees, Secluded
Details
- Parcel number: 32127054
Construction
Type & style
- Home type: SingleFamily
- Architectural style: Cape Cod
- Property subtype: Single Family Residence
Materials
- Brick
- Roof: Asphalt
Condition
- Year built: 1947
Utilities & green energy
- Sewer: Public Sewer
- Water: Public
Community & HOA
Community
- Security: Security System, Carbon Monoxide Detector(s), Smoke Detector(s)
- Subdivision: Rockport Sec 06
HOA
- Has HOA: No
Location
- Region: Fairview Park
Financial & listing details
- Price per square foot: $126/sqft
- Tax assessed value: $300,000
- Annual tax amount: $7,191
- Date on market: 6/9/2025
- Cumulative days on market: 5 days
- Listing agreement: Exclusive Right To Sell
Price history
| Date | Event | Price |
|---|---|---|
| 7/12/2025 | Sold | $390,000+6.8%$126/sqft |
Source: Public Record Report a problem | ||
| 6/12/2025 | Pending sale | $365,000$118/sqft |
Source: MLS Now #5129774 Report a problem | ||
| 6/9/2025 | Listed for sale | $365,000+106.2%$118/sqft |
Source: MLS Now #5129774 Report a problem | ||
| 9/12/2013 | Sold | $177,000-1.6%$57/sqft |
Source:  MLS Now #3427115 Report a problem MLS Now #3427115 Report a problem | ||
| 7/16/2013 | Price change | $179,900-2.7%$58/sqft |
Source: RE/MAX Crossroads #3427115 Report a problem | ||
| 3/15/2013 | Listed for sale | $184,900+5.7%$60/sqft |
Source: ERA Rath Realtors #3390207 Report a problem | ||
| 3/3/2010 | Sold | $175,000-5.4%$57/sqft |
Source: Public Record Report a problem | ||
| 12/12/2009 | Listed for sale | $184,900-7.5%$60/sqft |
Source: Keller Williams Report a problem | ||
| 9/23/2003 | Sold | $200,000$65/sqft |
Source: Public Record Report a problem | ||
Public tax history
| Year | Property taxes | Tax assessment |
|---|---|---|
| 2025 | $6,930 -0.8% | $105,000 |
| 2024 | $6,984 +3.8% | $105,000 +21% |
| 2023 | $6,726 +2.6% | $86,770 |
| 2022 | $6,558 -2.8% | $86,770 |
| 2021 | $6,750 +9.1% | $86,770 +24% |
| 2020 | $6,189 +10.2% | $69,970 +0% |
| 2019 | $5,616 -0.7% | $69,960 0% |
| 2018 | $5,658 +3.8% | $69,970 +12.1% |
| 2017 | $5,453 +5.1% | $62,410 |
| 2016 | $5,188 | $62,410 |
| 2015 | $5,188 +1.6% | $62,410 +5% |
| 2014 | $5,104 -32.2% | $59,440 |
| 2013 | $7,530 +76.3% | $59,440 |
| 2012 | $4,272 -6.4% | $59,440 -6.7% |
| 2011 | $4,566 -10.7% | $63,710 |
| 2010 | $5,111 -33.5% | $63,710 |
| 2009 | $7,681 +47.1% | $63,710 -9% |
| 2008 | $5,220 +2% | $70,010 |
| 2007 | $5,120 +0.5% | $70,010 |
| 2006 | $5,094 +40.4% | $70,010 +38.7% |
| 2005 | $3,628 +7.4% | $50,470 |
| 2004 | $3,378 +2.4% | $50,470 |
| 2003 | $3,298 -36.6% | $50,470 +7% |
| 2001 | $5,199 -3.3% | $47,180 |
| 2000 | $5,379 | $47,180 |
Find assessor info on the county website
Neighborhood: 44126
Nearby homes
- $330,4004 bd2 ba1.7k sqft4798 W 220th St, Fairview Park, OH 44126Off Market
- $350,7003 bd3 ba1.5k sqft4812 W 220th St, Fairview Park, OH 44126Off Market
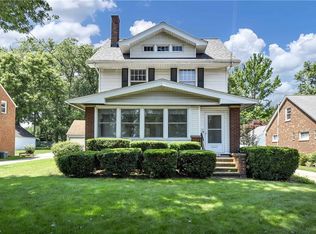
- $384,6003 bd3 ba1.7k sqft4792 W 220th St, Fairview Park, OH 44126Off Market
- $322,0003 bd2 ba1.2k sqft4820 W 220th St, Fairview Park, OH 44126Off Market
- $322,2003 bd1 ba1.7k sqft4786 W 220th St, Fairview Park, OH 44126Off Market
- $323,9003 bd2 ba1.2k sqft4828 W 220th St, Fairview Park, OH 44126Off Market
- $302,0003 bd1 ba1.8k sqft4780 W 220th St, Fairview Park, OH 44126Off Market
- $323,0003 bd2 ba1.7k sqft4836 W 220th St, Fairview Park, OH 44126Off Market
Nearby schools
GreatSchools rating
- 8/10Gilles-Sweet Elementary SchoolGrades: K-5Distance: 0.5 mi
- 7/10Lewis F Mayer Middle SchoolGrades: 6-8Distance: 0.6 mi
- 7/10Fairview High SchoolGrades: 9-12Distance: 0.6 mi
Schools provided by the listing agent
- District: Fairview Park CSD - 1814
Source: MLS Now. This data may not be complete. We recommend contacting the local school district to confirm school assignments for this home.
Get a cash offer in 3 minutes
Find out how much your home could sell for in as little as 3 minutes with a no-obligation cash offer.
Estimated market value
$407,200
Get a cash offer in 3 minutes
Find out how much your home could sell for in as little as 3 minutes with a no-obligation cash offer.
Estimated market value
$407,200
- Ohio
- Cuyahoga County
- Fairview Park
- 44126
- 4806 W 220th St
Nearby cities
Nearby zip codes
Other Fairview Park Topics
