Welcome to this distinguished 6 bedroom, 3 bathroom residence nestled in the highly sought after Fern Hill neighborhood of St. Louis Park. Beautiful hardwood floors will greet you throughout the sunlit main floor. Grab a coffee and enjoy the expansive backyard views while you sit on the oversized deck.
Bring your fresh ideas with you to make this family home yours!
Closed
$580,000
4806 W 27th St, Saint Louis Park, MN 55416
6beds
2,934sqft
Single Family Residence
Built in 1952
0.69 Acres Lot
$596,400 Zestimate®
$198/sqft
$4,391 Estimated rent
Home value
$596,400
$549,000 - $650,000
$4,391/mo
Zestimate® history
Owner options
List your home for rent
$4,391/mo
Rent Zestimate®
Find your next renter with Zillow Rental Manager. Plus, with online applications, you can quickly screen prospective tenants – for free.
$4,391/mo
Rent Zestimate®
Refinance and save
$3,717/mo
Est. payment
Refinancing to a lower rate could help reduce your monthly payments and save thousands over the life of the loan.
$3,717/mo
Est. payment
Explore your selling options
Work with a Zillow partner agent
Leverage their expertise and Zillow's premium Showcase listings to get your home seen by more buyers.
Get startedList with your own agent
Get your home in front of millions of buyers by listing it on Zillow.
Learn how to do itSell it yourself
Take full control of how buyers see your home on Zillow by listing For Sale by Owner (FSBO).
List your homeWhat's special
Beautiful hardwood floorsSunlit main floorExpansive backyard viewsOversized deck
Zillow last checked:
Listing updated:
Listed by:
Miryam Schloss 305-731-5031,
Coldwell Banker Realty - Lakes
Bought with:
Miryam Schloss
Coldwell Banker Realty - Lakes
Source: NorthstarMLS as distributed by MLS GRID,MLS#: 6684243
Facts & features
Interior
Bedrooms & bathrooms
- Bedrooms: 6
- Bathrooms: 3
- Full bathrooms: 1
- 3/4 bathrooms: 2
Bedroom
- Level: Main
- Area: 168 Square Feet
- Dimensions: 14 x 12
Bedroom 2
- Level: Main
- Area: 120 Square Feet
- Dimensions: 12 x 10
Bedroom 3
- Level: Main
- Area: 140 Square Feet
- Dimensions: 10 x 14
Bedroom 4
- Level: Lower
- Area: 195 Square Feet
- Dimensions: 13 x 15
Bedroom 5
- Level: Lower
- Area: 130 Square Feet
- Dimensions: 13 x 10
Bedroom 6
- Level: Lower
- Area: 144 Square Feet
- Dimensions: 9 x 16
Bathroom
- Level: Main
- Area: 45 Square Feet
- Dimensions: 9 x 5
Bathroom
- Level: Main
- Area: 63 Square Feet
- Dimensions: 9 x 7
Bathroom
- Level: Lower
- Area: 60 Square Feet
- Dimensions: 10 x 6
Deck
- Level: Main
- Area: 512 Square Feet
- Dimensions: 32 x 16
Deck
- Level: Main
- Area: 176 Square Feet
- Dimensions: 16 x 11
Dining room
- Level: Main
- Area: 297 Square Feet
- Dimensions: 27 x 11
Foyer
- Level: Main
- Area: 120 Square Feet
- Dimensions: 8 x 15
Garage
- Level: Lower
- Area: 399 Square Feet
- Dimensions: 19 x 21
Kitchen
- Level: Main
- Area: 187 Square Feet
- Dimensions: 17 x 11
Laundry
- Level: Lower
- Area: 299 Square Feet
- Dimensions: 23 x 13
Living room
- Level: Main
- Area: 300 Square Feet
- Dimensions: 20 x 15
Office
- Level: Main
- Area: 154 Square Feet
- Dimensions: 11 x 14
Recreation room
- Level: Lower
- Area: 364 Square Feet
- Dimensions: 14 x 26
Storage
- Level: Lower
- Area: 160 Square Feet
- Dimensions: 16 x 10
Heating
- Forced Air
Cooling
- Central Air
Features
- Basement: Block,Daylight,Egress Window(s),Finished,Single Tenant Access,Walk-Out Access
- Number of fireplaces: 2
Interior area
- Total structure area: 2,934
- Total interior livable area: 2,934 sqft
- Finished area above ground: 1,858
- Finished area below ground: 1,076
Property
Parking
- Total spaces: 2
- Parking features: Attached, Asphalt, Tuckunder Garage
- Attached garage spaces: 2
Accessibility
- Accessibility features: None
Features
- Levels: One
- Stories: 1
Lot
- Size: 0.69 Acres
- Dimensions: 100 x 300
Details
- Foundation area: 1858
- Parcel number: 3102924310014
- Zoning description: Residential-Single Family
Construction
Type & style
- Home type: SingleFamily
- Property subtype: Single Family Residence
Condition
- New construction: No
- Year built: 1952
Utilities & green energy
- Gas: Natural Gas
- Sewer: City Sewer/Connected
- Water: City Water/Connected
Community & HOA
HOA
- Has HOA: No
Location
- Region: Saint Louis Park
Financial & listing details
- Price per square foot: $198/sqft
- Tax assessed value: $672,200
- Annual tax amount: $9,130
- Date on market: 4/21/2025
- Cumulative days on market: 163 days
Price history
| Date | Event | Price |
|---|---|---|
| 10/20/2025 | Sold | $580,000-17%$198/sqft |
Source:  NorthstarMLS as distributed by MLS GRID #6684243 Report a problem NorthstarMLS as distributed by MLS GRID #6684243 Report a problem | ||
| 9/19/2025 | Pending sale | $699,000$238/sqft |
Source: NorthstarMLS as distributed by MLS GRID #6684243 Report a problem | ||
| 6/23/2025 | Price change | $699,000-4.1%$238/sqft |
Source: NorthstarMLS as distributed by MLS GRID #6684243 Report a problem | ||
| 5/30/2025 | Price change | $729,000-2.7%$248/sqft |
Source: NorthstarMLS as distributed by MLS GRID #6684243 Report a problem | ||
| 4/29/2025 | Price change | $749,000-6.3%$255/sqft |
Source: NorthstarMLS as distributed by MLS GRID #6684243 Report a problem | ||
| 4/21/2025 | Listed for sale | $799,000$272/sqft |
Source: NorthstarMLS as distributed by MLS GRID #6684243 Report a problem | ||
| 4/11/2025 | Listing removed | $799,000$272/sqft |
Source: NorthstarMLS as distributed by MLS GRID #6684243 Report a problem | ||
| 4/3/2025 | Price change | $799,000-2.4%$272/sqft |
Source: NorthstarMLS as distributed by MLS GRID #6684243 Report a problem | ||
| 3/30/2025 | Listed for sale | $819,000+209.1%$279/sqft |
Source: NorthstarMLS as distributed by MLS GRID #6684243 Report a problem | ||
| 12/15/2011 | Sold | $265,000-11.6%$90/sqft |
Source:  Lake Superior Area Realtors as distributed by MLS GRID #1493570 Report a problem Lake Superior Area Realtors as distributed by MLS GRID #1493570 Report a problem | ||
| 11/9/2011 | Price change | $299,900-10.5%$102/sqft |
Source: RE/MAX Results #4090362 Report a problem | ||
| 10/29/2011 | Price change | $335,000-21.2%$114/sqft |
Source: RE/MAX Results #4090362 Report a problem | ||
| 9/29/2011 | Listed for sale | $425,000$145/sqft |
Source: RE/MAX Results #4090362 Report a problem | ||
Public tax history
| Year | Property taxes | Tax assessment |
|---|---|---|
| 2025 | $9,827 +7.6% | $672,200 +1.3% |
| 2024 | $9,130 -0.2% | $663,500 +1.8% |
| 2023 | $9,144 +10.6% | $651,600 +0.1% |
| 2022 | $8,265 +8.3% | $650,900 +9.2% |
| 2021 | $7,633 -1.3% | $595,800 +6.1% |
| 2020 | $7,736 +1.3% | $561,700 +2.4% |
| 2019 | $7,633 -1.3% | $548,800 +4.3% |
| 2018 | $7,736 +8.4% | $526,200 +13.9% |
| 2017 | $7,134 +7.3% | $462,100 +3.7% |
| 2016 | $6,648 -0.1% | $445,700 +3.9% |
| 2015 | $6,654 +0.8% | $429,000 +3.2% |
| 2014 | $6,599 +72.1% | $415,700 +56.9% |
| 2013 | $3,835 -39.6% | $265,000 -38% |
| 2012 | $6,350 +1.8% | $427,600 -5% |
| 2011 | $6,237 -2.1% | $450,000 -10% |
| 2010 | $6,368 +2.4% | $499,800 |
| 2009 | $6,221 +22.2% | $499,800 +23.4% |
| 2006 | $5,090 +10.2% | $404,900 +15% |
| 2005 | $4,620 +10.2% | $352,100 +15% |
| 2004 | $4,193 +9.4% | $306,200 +12% |
| 2002 | $3,833 -36% | $273,400 |
| 2001 | $5,988 | -- |
Find assessor info on the county website
Neighborhood: Fern Hill
Nearby homes
- $726,1004 bd3 ba1.9k sqft4800 W 27th St, Saint Louis Park, MN 55416Off Market
- $1,168,8006 bd3 ba3.5k sqft4832 27th St W, Saint Louis Park, MN 55416Off Market
- $1,005,3006 bd3 ba3.5k sqft4832 W 27th St, Minneapolis, MN 55416Off Market

- $--3 bd1 ba1.2k sqft4820 Highway 7 #-506, Minneapolis, MN 55416Off Market
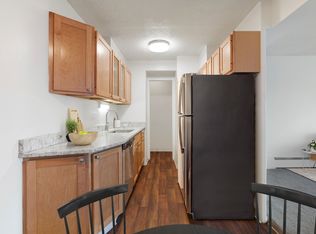
- $---- bd1 ba600 sqft4820 Highway 7 APT 00404, Saint Louis Park, MN 55416Off Market
- $945,5004 bd3 ba1.7k sqft4740 27th St W, Saint Louis Park, MN 55416Off Market
- $595,1003 bd2 ba1.7k sqft4900 27th St W, Saint Louis Park, MN 55416Off Market
- $---- bd-- ba-- sqft4900 W 27th St, Minneapolis, MN 55416Off Market
Nearby schools
GreatSchools rating
- 7/10Susan Lindgren Elementary SchoolGrades: K-5Distance: 1.8 mi
- 5/10St. Louis Park Middle SchoolGrades: 6-8Distance: 2 mi
- 8/10St. Louis Park Senior High SchoolGrades: 9-12Distance: 1.3 mi
Get a cash offer in 3 minutes
Find out how much your home could sell for in as little as 3 minutes with a no-obligation cash offer.
Estimated market value
$596,400
Get a cash offer in 3 minutes
Find out how much your home could sell for in as little as 3 minutes with a no-obligation cash offer.
Estimated market value
$596,400
- Minnesota
- Hennepin County
- Saint Louis Park
- 55416
- Fern Hill
- 4806 W 27th St
Nearby cities
Nearby neighborhoods
Nearby zip codes
Other Saint Louis Park Topics
- Apartments for Rent in 55416
- Houses for Sale in 55416
- Houses for Rent in 55416
- 55416 Real Estate
- Saint Louis Park Condos
- Houses for Sale in Saint Louis Park
- Newest Listings in Saint Louis Park
- Saint Louis Park Home Values
- Saint Louis Park Real Estate Agents
- Saint Louis Park Refinance
- Saint Louis Park Mortgage Rates
