PERFECTLY POSITIONED ON THE 3RD TEE of the Champions Golf Course in Palm Aire, this classic Florida ranch sits on an expansive 14,680 sq ft lot with no HOA or CDD fees. STUNNING VIEWS - From the moment you enter through the double wood doors, you’re greeted by breathtaking, sun-filled views across the spacious living room, sparkling pool, and wide-open golf course beyond. ABUNDANT AND FLEXIBLE LIVING SPACE – Offering 3 bedrooms, 2.5 baths, and nearly 2,400 sq ft of living space with a desirable split floor plan, this single level home includes a private guest or family wing closed off by a pocket door. The light and bright kitchen features beautiful hickory flooring, generous cabinet space, shiny appliances with a Bosch dishwasher, new microwave, a large peninsula, and a separate prep island with sink—perfect for entertaining. The open floor plan flows from the kitchen to the spacious family room which showcases vaulted, beamed ceilings and easy access to the pool, while the primary suite also offers direct pool access, a large walk-in closet with room for expansion, and two separate vanities for private prep space. Four sets of sliding glass doors create seamless indoor-outdoor living. Step outside to the 15x30 pool, with pebble-finished pool deck and lanai, outdoor shower, and a raised dining area—all overlooking that beautiful golf course view. ADDITIONAL HIGHLIGHTS - Major updates include a new roof (2024) and A/C (2025). The oversized garage includes side entry door for dedicated golf cart access, attic storage with pull-down stairs, hurricane-resistant garage door, and is loaded with storage space! Optional Palm Aire Country Club memberships with two 18-hole courses, tennis, fitness, pickleball, and social events and includes fine dining inside the beautiful Country Club restaurant with curbside “to-go”! A rare opportunity for an unforgettable view, generous living space and a golf course location - all in one of Palm Aire’s most desirable settings.
Sold for $540,000
$540,000
4806 W COUNTRY CLUB DRIVE, SARASOTA, FL 34243
3beds
2,394sqft
Single Family Residence
Built in 1985
0.34 Acres Lot
$541,500 Zestimate®
$226/sqft
$3,395 Estimated rent
Home value
$541,500
$504,000 - $585,000
$3,395/mo
Zestimate® history
Owner options
List your home for rent
$3,395/mo
Rent Zestimate®
Find your next renter with Zillow Rental Manager. Plus, with online applications, you can quickly screen prospective tenants – for free.
$3,395/mo
Rent Zestimate®
Refinance and save
$3,616/mo
Est. payment
Refinancing to a lower rate could help reduce your monthly payments and save thousands over the life of the loan.
$3,616/mo
Est. payment
Explore your selling options
Work with a Zillow partner agent
Leverage their expertise and Zillow's premium Showcase listings to get your home seen by more buyers.
Get startedList with your own agent
Get your home in front of millions of buyers by listing it on Zillow.
Learn how to do itSell it yourself
Take full control of how buyers see your home on Zillow by listing For Sale by Owner (FSBO).
List your homeWhat's special
Wide-open golf course beyondLarge peninsulaSparkling poolLoaded with storage spaceVaulted beamed ceilingsDesirable split floor planHurricane-resistant garage door
Zillow last checked:
Listing updated:
Listed by:
Kim Rossi 941-928-4586,
GRECO REAL ESTATE 941-685-0449
Bought with:
Brittney Karakos, 3629596
PLATINUM REAL ESTATE
Source: Stellar MLS,MLS#: A4685797 Originating MLS: Sarasota - Manatee
Originating MLS: Sarasota - Manatee
Facts & features
Interior
Bedrooms & bathrooms
- Bedrooms: 3
- Bathrooms: 3
- Full bathrooms: 2
- 1/2 bathrooms: 1
Rooms
- Room types: Family Room, Dining Room, Living Room, Utility Room
Primary bedroom
- Features: Ceiling Fan(s), En Suite Bathroom, Walk-In Closet(s)
- Level: First
- Area: 221 Square Feet
- Dimensions: 17x13
Bedroom 2
- Features: Built-in Closet
- Level: First
- Area: 143 Square Feet
- Dimensions: 13x11
Bedroom 3
- Features: Built-in Closet
- Level: First
- Area: 143 Square Feet
- Dimensions: 11x13
Primary bathroom
- Features: Dual Sinks, En Suite Bathroom, Makeup/Vanity Space, Shower No Tub, Linen Closet
- Level: First
Bathroom 2
- Features: Single Vanity, Tub With Shower, Linen Closet
- Level: First
Balcony porch lanai
- Level: First
Dining room
- Features: Built-In Shelving
- Level: First
- Area: 156 Square Feet
- Dimensions: 13x12
Family room
- Features: Ceiling Fan(s)
- Level: First
- Area: 352 Square Feet
- Dimensions: 16x22
Kitchen
- Features: Kitchen Island
- Level: First
- Area: 121 Square Feet
- Dimensions: 11x11
Living room
- Features: Ceiling Fan(s), Coat Closet
- Level: First
- Area: 289 Square Feet
- Dimensions: 17x17
Utility room
- Features: Storage Closet
- Level: First
- Area: 48 Square Feet
- Dimensions: 6x8
Heating
- Central, Electric
Cooling
- Central Air
Appliances
- Included: Dishwasher, Disposal, Dryer, Electric Water Heater, Microwave, Range, Refrigerator, Washer
- Laundry: Inside, Laundry Room
Features
- Built-in Features, Cathedral Ceiling(s), Ceiling Fan(s), Eating Space In Kitchen, Kitchen/Family Room Combo, Split Bedroom, Thermostat, Walk-In Closet(s)
- Flooring: Carpet, Ceramic Tile, Hardwood
- Doors: Outdoor Shower, Sliding Doors
- Windows: Blinds, Window Treatments
- Has fireplace: No
Interior area
- Total structure area: 3,694
- Total interior livable area: 2,394 sqft
Property
Parking
- Total spaces: 2
- Parking features: Circular Driveway, Driveway, Garage Door Opener, Golf Cart Garage
- Attached garage spaces: 2
- Has uncovered spaces: Yes
Features
- Levels: One
- Stories: 1
- Patio & porch: Covered, Enclosed, Screened
- Exterior features: Garden, Outdoor Shower, Private Mailbox, Private Yard
- Has private pool: Yes
- Pool features: Gunite, Heated, In Ground, Screen Enclosure
- Has view: Yes
- View description: Golf Course
Lot
- Size: 0.34 Acres
- Features: Landscaped, Near Golf Course
- Residential vegetation: Mature Landscaping, Trees/Landscaped
Details
- Parcel number: 1952600052
- Zoning: RSF4.5/W
- Special conditions: None
Construction
Type & style
- Home type: SingleFamily
- Architectural style: Florida,Ranch
- Property subtype: Single Family Residence
Materials
- Block
- Foundation: Block, Slab
- Roof: Shingle
Condition
- New construction: No
- Year built: 1985
Utilities & green energy
- Sewer: Public Sewer
- Water: Public
- Utilities for property: Cable Connected, Electricity Connected, Sewer Connected
Community & HOA
Community
- Pet fee: $0 monthly
- Subdivision: DESOTO LAKES COUNTRY CLUB COLONY 2B
HOA
- Has HOA: No
Location
- Region: Sarasota
Financial & listing details
- Price per square foot: $226/sqft
- Tax assessed value: $435,541
- Annual tax amount: $3,493
- Date on market: 4/15/2026
- Cumulative days on market: 28 days
- Listing terms: Cash,Conventional
- Ownership: Fee Simple
- Total actual rent: 0
- Electric utility on property: Yes
- Road surface type: Paved
Price history
| Date | Event | Price |
|---|---|---|
| 6/4/2026 | Sold | $540,000-3.4%$226/sqft |
Source:  Stellar MLS #A4685797 Report a problem Stellar MLS #A4685797 Report a problem | ||
| 5/13/2026 | Pending sale | $559,000$234/sqft |
Source: Stellar MLS #A4685797 Report a problem | ||
| 4/15/2026 | Listed for sale | $559,000+126.3%$234/sqft |
Source: Stellar MLS #A4685797 Report a problem | ||
| 3/21/2003 | Sold | $247,000$103/sqft |
Source: Public Record Report a problem | ||
Public tax history
| Year | Property taxes | Tax assessment |
|---|---|---|
| 2025 | $3,493 +3.5% | $245,021 +2.9% |
| 2024 | $3,376 +2.1% | $238,116 +3% |
| 2023 | $3,308 +3.2% | $231,181 +3% |
| 2022 | $3,204 +0.8% | $224,448 +3% |
| 2021 | $3,179 +1.4% | $217,911 +1.4% |
| 2020 | $3,135 +2% | $214,902 +2.3% |
| 2019 | $3,073 | $210,070 +1.9% |
| 2018 | $3,073 +1.4% | $206,153 +2.1% |
| 2017 | $3,031 +7.7% | $201,913 +2.1% |
| 2016 | $2,813 | $197,760 +0.7% |
| 2015 | $2,813 | $196,385 +0.8% |
| 2014 | $2,813 +1.5% | $194,826 +1.5% |
| 2013 | $2,772 +277065% | $191,947 +0.2% |
| 2012 | $1 | $191,517 +3% |
| 2011 | $1 | $185,939 -4.1% |
| 2010 | -- | $193,914 -16.3% |
| 2009 | $3,413 -19.7% | $231,634 -16.4% |
| 2008 | $4,249 +4.9% | $277,085 +3% |
| 2007 | $4,050 -4.6% | $269,015 +2.5% |
| 2006 | $4,244 +1.4% | $262,454 +3% |
| 2005 | $4,186 +1.9% | $254,810 +3% |
| 2004 | $4,107 +48.4% | $247,388 +43.1% |
| 2003 | $2,768 +6.9% | $172,891 +2.4% |
| 2002 | $2,589 +3% | $168,839 +1.6% |
| 2001 | $2,515 +1.5% | $166,180 +3% |
| 2000 | $2,477 | $161,340 |
Find assessor info on the county website
Neighborhood: 34243
Nearby homes
- $362,0002 bd2 ba1.5k sqft4810 W Country Club Dr, Sarasota, FL 34243Off Market
- $--2 bd2 ba-- sqft745 W Country Club Dr #ID1385622P, Sarasota, FL 34243Off Market

- $421,6003 bd2 ba1.9k sqft4802 W Country Club Dr, Sarasota, FL 34243Off Market
- $678,9003 bd2 ba2.4k sqft4814 W Country Club Dr, Sarasota, FL 34243Off Market
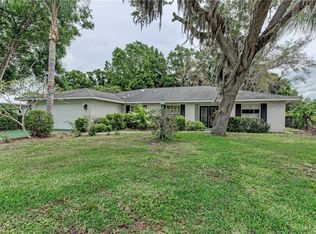
- $530,0003 bd2 ba1.9k sqft4801 Palm Aire Dr, Sarasota, FL 34243Off Market
- $538,0003 bd2 ba1.7k sqft4807 W Country Club Dr, Sarasota, FL 34243Off Market
- $467,1003 bd2 ba1.9k sqft4811 W Country Club Dr, Sarasota, FL 34243Off Market
- $622,9003 bd2 ba2.6k sqft4815 W Country Club Dr, Sarasota, FL 34243Off Market
Nearby schools
GreatSchools rating
- 7/10Kinnan Elementary SchoolGrades: PK-5Distance: 1.2 mi
- 4/10Braden River Middle SchoolGrades: 6-8Distance: 4.4 mi
- 4/10Braden River High SchoolGrades: 9-12Distance: 3.4 mi
Schools provided by the listing agent
- Elementary: Kinnan Elementary
- Middle: Braden River Middle
- High: Braden River High
Source: Stellar MLS. This data may not be complete. We recommend contacting the local school district to confirm school assignments for this home.
Get a cash offer in 3 minutes
Find out how much your home could sell for in as little as 3 minutes with a no-obligation cash offer.
Estimated market value
$541,500
Get a cash offer in 3 minutes
Find out how much your home could sell for in as little as 3 minutes with a no-obligation cash offer.
Estimated market value
$541,500
- Florida
- Manatee County
- Sarasota
- 34243
- 4806 W COUNTRY CLUB DRIVE
Nearby cities
Nearby neighborhoods
Nearby zip codes
Other Sarasota Topics
