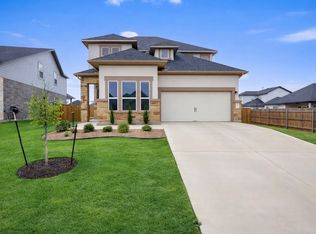
South Austin Lease | Single-Story Home with Oversized Lot & Tech Center Welcome to your new home in the heart of South Austin! This beautifully designed single-story 3-bedroom, 2-bathroom residence offers just under 1,600 sq. ft. of modern living in the desirable Cascades at Onion Creek community. Featuring 10-foot ceilings, 8-foot doors, and an open layout, this home feels spacious and inviting from the moment you step inside. The home includes a dedicated tech center office with Cat 5E wiring, ideal for working from home or creating a private study space. Situated on an oversized lot (74' wide x 120' deep), you'll enjoy extra privacy, room to entertain, and space to relax without being on top of your neighbors. Thoughtful upgrades include stainless steel appliances, a tankless water heater, and a full sprinkler system for easy lawn care. Community amenities add to the lifestyle with a pool, playground, and oversized dog run, while the location can't be beat just off I-35 for easy commuting and minutes from shopping, dining, and entertainment in South Austin. Outdoor lovers will appreciate nearby trails, parks, and green spaces, while downtown Austin is only a short drive away. This rare lease opportunity combines modern convenience, energy efficiency, and an unbeatable location. Don't miss your chance to live in one of Austin's fastest-growing areas.
House for rent
Singlefamily
Available Sun Nov 1 2026
Dogs OK
Air conditioner, central air
In unit laundry
4 Attached garage spaces parking
Electric, natural gas
What's special
Stainless steel appliancesSpace to relaxExtra privacyTankless water heaterRoom to entertainOpen layout
- 5 days |
- -- |
- -- |
Zillow last checked:
Listing updated:
Travel times

Let’s turn your rent into credit progress
Build credit history with every on-time payment and get credit for the payment you’re already making.
Facts & features
Interior
Bedrooms & bathrooms
- Bedrooms: 3
- Bathrooms: 2
- Full bathrooms: 2
Heating
- Electric, Natural Gas
Cooling
- Air Conditioner, Central Air
Appliances
- Included: Dishwasher, Dryer, Exhaust Fan, Free-Standing Gas Oven, Free-Standing Gas Range, Garbage Disposal, Gas Oven, Gas Range, Gas Water Heater, Ice Maker, Microwave Oven, Oven, Range, Refrigerator, Stainless Steel Appliance(s), Tankless Water Heater, Washer
- Laundry: In Unit, Laundry Room, Main Level
Features
- Ceiling Fan(s), Ceiling Fan(s), Double Vanity, Eat-in Kitchen, Exhaust Fan, Kitchen Island, No Interior Steps, Open Floorplan, Pantry, Pantry, Quartz Counters, Recessed Lighting, Single level Floor Plan, Smart Home, Smart Thermostat, Walk-In Closet(s), Wired for Data
- Flooring: Carpet, Tile
Interior area
- Total interior livable area: 1,594 sqft
Property
Parking
- Total spaces: 4
- Parking features: Attached, Driveway, Garage, Open
- Has attached garage: Yes
- Has uncovered spaces: Yes
- Details: Contact manager
Features
- Stories: 1
- Exterior features: Barbecue, Cluster Mailbox, Common Grounds, Lighting, No Interior Steps, Playground, Private Yard, Quartz Counters, Sprinkler - Automatic, Sprinkler - In-Ground, Sprinkler - Rain Sensor
- Has private pool: Yes
- Pool features: Contact manager
- Has view: Yes
- View description: Neighborhood
Lot
- Features: Back Yard, Front Yard, Level, Sprinklers In Front, Sprinklers In Rear
Details
- Additional structures: Garage(s)
- Parcel number: 954336
Construction
Type & style
- Home type: SingleFamily
- Property subtype: SingleFamily
Materials
- Roof: Composition
Condition
- Year built: 2024
Community & HOA
Community
- Features: Park, Playground, Pool, Sidewalks, Street Lights
HOA
- Amenities included: Dog Park
Location
- Region: Austin
Financial & listing details
- Lease term: Negotiable
Nearby apartments for rent

Price history
| Date | Event | Price |
|---|---|---|
| 10/15/2026 | Listed for rent | $2,495$2/sqft |
Source: Unlock MLS #7750261 Report a problem | ||
| 10/9/2025 | Listing removed | $2,495$2/sqft |
Source: Unlock MLS #7696038 Report a problem | ||
| 9/9/2025 | Price change | $2,495-3.9%$2/sqft |
Source: Unlock MLS #7696038 Report a problem | ||
| 8/21/2025 | Listed for rent | $2,595$2/sqft |
Source: Unlock MLS #7696038 Report a problem | ||
| 7/12/2024 | Listing removed | -- |
Source: Unlock MLS #1609330 Report a problem | ||
| 7/2/2024 | Price change | $2,595-2%$2/sqft |
Source: Unlock MLS #1609330 Report a problem | ||
| 6/17/2024 | Price change | $2,649-1.7%$2/sqft |
Source: Unlock MLS #1609330 Report a problem | ||
| 6/3/2024 | Listed for rent | $2,695$2/sqft |
Source: Unlock MLS #1609330 Report a problem | ||
| 5/29/2024 | Listing removed | -- |
Source:  Unlock MLS #9193669 Report a problem | ||
| 4/30/2024 | Pending sale | $399,990$251/sqft |
Source: Unlock MLS #9193669 Report a problem | ||
| 4/14/2024 | Price change | $399,990-0.2%$251/sqft |
Source:  Nexus MLS #N484530000036 Report a problem | ||
| 3/18/2024 | Price change | $400,990+0.3%$252/sqft |
Source: Unlock MLS #9193669 Report a problem | ||
| 3/1/2024 | Price change | $399,990-3.8%$251/sqft |
Source:  M/I Homes Report a problem | ||
| 1/27/2024 | Listed for sale | $415,950+0.2%$261/sqft |
Source: M/I Homes Report a problem | ||
| 12/6/2023 | Listing removed | -- |
Source: M/I Homes Report a problem | ||
| 10/13/2023 | Price change | $414,950+0.2%$260/sqft |
Source: M/I Homes Report a problem | ||
| 9/22/2023 | Listed for sale | $413,950$260/sqft |
Source: M/I Homes Report a problem | ||