***OFFERS IN HAND- OFFER DEADLINE WEDNESDAY %?@& BY NOON*** This home is truly something special—starting with its exceptional location. Backing to mature trees, it offers a rare sense of privacy and tranquility that feels like a true retreat. Step inside to find gleaming hardwood floors and a light-filled, open floor plan that instantly feels warm and inviting. The updated kitchen is a standout, featuring granite countertops, crisp white cabinetry, and a spacious island—perfect for entertaining or casual family meals. The comfortable family room, complete with a cozy fireplace, offers beautiful views of the lush backyard. For larger gatherings, the dining room easily accommodates everyone. Need flexibility? A separate living room provides the perfect option for a formal sitting area or a private home office. Upstairs, the owner’s suite is a relaxing haven with a large walk-in closet and an updated bath designed for comfort. 3 good sized bedrooms and a full hall bath round out this level. The finished basement expands your living space even further—ideal for a game room, media space, or hangout area—plus ample storage, including a storage room with a full-size stand-up freezer. Love outdoor living but not the bugs? The expansive screened-in porch is a dream, overlooking the deck, perfect for BBQs, and a beautiful grassy yard framed by trees. It’s your own private slice of heaven. All of this, plus award-winning Central Bucks Schools and a prime location close to shopping, Lake Galena, Doylestown, New Hope, and convenient access to points south. This is a true standout—schedule your private showing today!
Sold for $650,000
$650,000
4806 Woodspring Dr, Pipersville, PA 18947
4beds
1,810sqft
Single Family Residence
Built in 1993
0.25 Acres Lot
$650,500 Zestimate®
$359/sqft
$3,240 Estimated rent
Home value
$650,500
$618,000 - $683,000
$3,240/mo
Zestimate® history
Owner options
List your home for rent
$3,240/mo
Rent Zestimate®
Find your next renter with Zillow Rental Manager. Plus, with online applications, you can quickly screen prospective tenants – for free.
$3,240/mo
Rent Zestimate®
Refinance and save
$4,147/mo
Est. payment
Refinancing to a lower rate could help reduce your monthly payments and save thousands over the life of the loan.
$4,147/mo
Est. payment
Explore your selling options
Work with a Zillow partner agent
Leverage their expertise and Zillow's premium Showcase listings to get your home seen by more buyers.
Get startedList with your own agent
Get your home in front of millions of buyers by listing it on Zillow.
Learn how to do itSell it yourself
Take full control of how buyers see your home on Zillow by listing For Sale by Owner (FSBO).
List your homeWhat's special
Cozy fireplaceBacking to mature treesSpacious islandLight-filled open floor planCrisp white cabinetryAmple storageGleaming hardwood floors
Zillow last checked:
Listing updated:
Listed by:
Sue Thomas 215-622-3035,
Keller Williams Real Estate-Doylestown
Bought with:
Sue Thomas, RS284038
Keller Williams Real Estate-Doylestown
Source: Bright MLS,MLS#: PABU2121660
Facts & features
Interior
Bedrooms & bathrooms
- Bedrooms: 4
- Bathrooms: 3
- Full bathrooms: 2
- 1/2 bathrooms: 1
- Main level bathrooms: 1
Rooms
- Room types: Living Room, Dining Room, Primary Bedroom, Bedroom 2, Bedroom 3, Kitchen, Game Room, Family Room, Bedroom 1, Laundry, Attic
Primary bedroom
- Level: Upper
- Area: 192 Square Feet
- Dimensions: 12 X 16
Primary bedroom
- Features: Walk-In Closet(s)
- Level: Unspecified
Bedroom 1
- Level: Upper
- Area: 156 Square Feet
- Dimensions: 12 X 13
Bedroom 2
- Level: Upper
- Area: 132 Square Feet
- Dimensions: 12 X 11
Bedroom 3
- Level: Upper
- Area: 110 Square Feet
- Dimensions: 11 X 10
Other
- Features: Attic - Pull-Down Stairs, Attic - Access Panel, Attic - Floored
- Level: Unspecified
Dining room
- Level: Main
- Area: 132 Square Feet
- Dimensions: 11 X 12
Family room
- Level: Main
- Area: 208 Square Feet
- Dimensions: 13 X 16
Game room
- Level: Lower
Kitchen
- Features: Kitchen - Gas Cooking, Pantry
- Level: Main
- Area: 247 Square Feet
- Dimensions: 13 X 19
Laundry
- Level: Main
Living room
- Level: Main
- Area: 192 Square Feet
- Dimensions: 12 X 16
Heating
- Heat Pump, Electric
Cooling
- Central Air, Electric
Appliances
- Included: Built-In Range, Microwave, Dishwasher, Gas Water Heater
- Laundry: Main Level, Laundry Room
Features
- Primary Bath(s), Ceiling Fan(s), Cathedral Ceiling(s)
- Flooring: Wood, Carpet, Tile/Brick
- Basement: Full
- Number of fireplaces: 1
- Fireplace features: Stone
Interior area
- Total structure area: 2,410
- Total interior livable area: 1,810 sqft
- Finished area above ground: 1,810
- Finished area below ground: 0
Property
Parking
- Total spaces: 2
- Parking features: Inside Entrance, Garage Door Opener, Attached, Other
- Attached garage spaces: 2
Accessibility
- Accessibility features: None
Features
- Levels: Two
- Stories: 2
- Patio & porch: Deck
- Exterior features: Sidewalks, Street Lights, Lawn Sprinkler
- Pool features: None
- Has view: Yes
- View description: Trees/Woods
Lot
- Size: 0.25 Acres
- Features: Cul-De-Sac
Details
- Additional structures: Above Grade, Below Grade
- Parcel number: 34032071
- Zoning: R4
- Special conditions: Standard
Construction
Type & style
- Home type: SingleFamily
- Architectural style: Colonial
- Property subtype: Single Family Residence
Materials
- Frame
- Foundation: Concrete Perimeter
Condition
- New construction: No
- Year built: 1993
Utilities & green energy
- Sewer: Public Sewer
- Water: Public
Community & HOA
Community
- Subdivision: Cabin Run Ests
HOA
- Has HOA: No
Location
- Region: Pipersville
- Municipality: PLUMSTEAD TWP
Financial & listing details
- Price per square foot: $359/sqft
- Tax assessed value: $32,680
- Annual tax amount: $6,369
- Date on market: 5/26/2026
- Listing agreement: Exclusive Right To Sell
- Inclusions: Washer / Dryer / Refrigerator / Basement Freezer. All Transfer As Is Without Warranty Or Value.
- Ownership: Fee Simple
Price history
| Date | Event | Price |
|---|---|---|
| 7/13/2026 | Sold | $650,000+4%$359/sqft |
Source:  Bright MLS #PABU2121660 Report a problem Bright MLS #PABU2121660 Report a problem | ||
| 5/27/2026 | Contingent | $625,000$345/sqft |
Source: Bright MLS #PABU2121660 Report a problem | ||
| 5/26/2026 | Listed for sale | $625,000+53%$345/sqft |
Source: Bright MLS #PABU2121660 Report a problem | ||
| 11/22/2005 | Sold | $408,500$226/sqft |
Source: Public Record Report a problem | ||
Public tax history
| Year | Property taxes | Tax assessment |
|---|---|---|
| 2025 | $5,906 | $32,680 |
| 2024 | $5,906 +7.4% | $32,680 |
| 2023 | $5,498 +1.1% | $32,680 |
| 2022 | $5,436 +1.1% | $32,680 |
| 2021 | $5,376 | $32,680 |
| 2020 | $5,376 +0.6% | $32,680 |
| 2018 | $5,343 +1.4% | $32,680 |
| 2017 | $5,269 | $32,680 |
| 2016 | $5,269 | $32,680 |
| 2015 | -- | $32,680 |
| 2014 | -- | $32,680 |
| 2013 | -- | $32,680 |
| 2012 | -- | $32,680 |
| 2011 | -- | $32,680 |
| 2010 | -- | $32,680 |
| 2009 | -- | $32,680 |
| 2008 | -- | $32,680 |
| 2007 | -- | $32,680 |
| 2006 | -- | $32,680 |
| 2005 | -- | $32,680 +300% |
| 2004 | -- | $8,170 |
| 2003 | -- | $8,170 |
| 2002 | -- | $8,170 |
| 2000 | -- | $8,170 |
Find assessor info on the county website
Neighborhood: 18947
Nearby homes
- $509,5003 bd4 ba1.5k sqft4808 Woodspring Dr, Pipersville, PA 18947Off Market
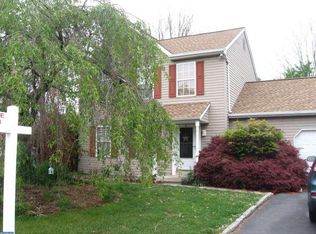
- $515,8003 bd2 ba1.5k sqft4804 Woodspring Dr, Pipersville, PA 18947Off Market
- $550,6004 bd2 ba1.8k sqft4809 Woodspring Dr, Pipersville, PA 18947Off Market
- $548,1003 bd2 ba1.8k sqft4802 Woodspring Dr, Pipersville, PA 18947Off Market
- $564,4003 bd2 ba1.8k sqft6089 High Meadow Dr, Pipersville, PA 18947Off Market
- $531,2003 bd2 ba1.5k sqft4801 Woodspring Dr, Pipersville, PA 18947Off Market
- $572,9004 bd2 ba1.9k sqft4811 Woodspring Dr, Pipersville, PA 18947Off Market
- $498,0003 bd2 ba1.5k sqft6079 High Meadow Dr, Pipersville, PA 18947Off Market
Nearby schools
GreatSchools rating
- 8/10Groveland El SchoolGrades: K-6Distance: 2.1 mi
- 10/10Tohickon Middle SchoolGrades: 7-9Distance: 2.3 mi
- 10/10Central Bucks High School-WestGrades: 10-12Distance: 6 mi
Schools provided by the listing agent
- High: Central Bucks High School West
- District: Central Bucks
Source: Bright MLS. This data may not be complete. We recommend contacting the local school district to confirm school assignments for this home.
Get a cash offer in 3 minutes
Find out how much your home could sell for in as little as 3 minutes with a no-obligation cash offer.
Estimated market value
$650,500
Get a cash offer in 3 minutes
Find out how much your home could sell for in as little as 3 minutes with a no-obligation cash offer.
Estimated market value
$650,500
- Pennsylvania
- Bucks County
- Pipersville
- 18947
- 4806 Woodspring Dr
Nearby cities
Nearby zip codes
Other Pipersville Topics
