Skip main navigation
Accepting backups
  • Price cut: $29.9K (7/18)
    $430,000

    48064 Mallard Dr, Chesterfield, MI 48047

    4beds
    2,832sqft
    : 
    Loading
    Get pre-qualified
    Single Family Residence
    Built in 1972
    0.45 Acres Lot
    $422,800 Zestimate®
    $152/sqft
    $-- HOA

    What's special

    Carpet in the basementComposite deckVaulted ceilingsStone fireplace wallNew granite custom kitchenNew flooringRecessed lighting
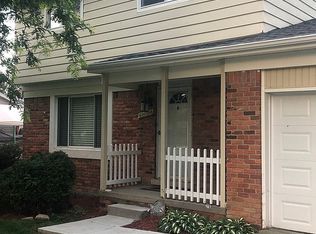
    Pride of Ownership shows in this maliciously maintained 4 bedroom 3 bath colonial located minutes away from the Lake. From new flooring to recessed lighting everything has been done to this home in the past five years. New Granite custom kitchen, Stone fireplace wall, basement and 2nd floor baths and carpet in the basement. All appliances are staying with the fridge, Stove & microwave only 1 year old. There is a 2nd floor laundry as well as a basement laundry each with stackable units. The Furnace, Central Air and HWH are newer along with the updated electrical box and roof. Other features include vaulted ceilings and a natural fireplace in the family room, sliding door to the composite deck and hot tub with firepit patio, shed and exterior house lighting (can change colors). Enjoy a 6 minute drive to Brandenburg Park and the new Webble Paddle Park
    9 days
    |
    1,659
    |
    109
    |

    Zillow last checked:

    Listing updated:

    Listed by:

    Kellie McGraw 586-770-4223,

    Emerald Isle Real Estate Inc 586-307-5520

    Source: MiRealSource,MLS#: 50214465MLS LogoOriginating MLS: MiRealSource

      Facts & features

      Interior

      Bedrooms & bathrooms
      • Bedrooms: 4
      • Bathrooms: 3
      • Full bathrooms: 2
      • 1/2 bathrooms: 1
      Bedroom 1
      • Level: Second
      • Area: 270
      • Dimensions: 18 x 15
      Bedroom 2
      • Level: Second
      • Area: 100
      • Dimensions: 10 x 10
      Bedroom 3
      • Level: Second
      • Area: 110
      • Dimensions: 11 x 10
      Bedroom 4
      • Level: Second
      • Area: 121
      • Dimensions: 11 x 11
      Bathroom 1
      • Level: Second
      • Area: 140
      • Dimensions: 14 x 10
      Bathroom 2
      • Level: Basement
      Family room
      • Level: Entry
      • Area: 275
      • Dimensions: 25 x 11
      Kitchen
      • Level: Entry
      • Area: 240
      • Dimensions: 20 x 12
      Living room
      • Level: Entry
      • Area: 264
      • Dimensions: 22 x 12
      Heating
      • Forced Air, Natural Gas
      Cooling
      • Central Air
      Appliances
      • Included: Dishwasher, Disposal, Dryer, Microwave, Range/Oven, Refrigerator, Washer, Gas Water Heater
      Features
      • Cathedral/Vaulted Ceiling, Sump Pump
      • Basement: Finished
      • Number of fireplaces: 3
      • Fireplace features: Electric, Family Room, Living Room, Natural Fireplace
      Interior area
      • Total structure area: 2,832
      • Total interior livable area: 2,832 sqft
      • Finished area above ground: 1,948
      • Finished area below ground: 884

      Property

      Parking
      • Total spaces: 2
      • Parking features: Attached
      • Attached garage spaces: 2
      Features
      • Levels: Two
      • Stories: 2
      • Patio & porch: Deck, Patio
      • Has spa: Yes
      • Spa features: Bath, Spa/Hot Tub, Spa/Jetted Tub
      • Fencing: Fenced
      • Frontage type: Road
      • Frontage length: 81
      Lot
      • Size: 0.45 Acres
      • Dimensions: 81 x 240
      Details
      • Additional structures: Shed(s)
      • Parcel number: 0928203004
      • Special conditions: Private

      Construction

      Type & style
      • Home type: SingleFamily
      • Architectural style: Colonial
      • Property subtype: Single Family Residence
      Materials
      • Vinyl Siding, Vinyl Trim
      • Foundation: Basement
      Condition
      • Year built: 1972

      Utilities & green energy

      • Sewer: Public Sanitary
      • Water: Public

      Community & HOA

      Community
      • Subdivision: Anchor Bay Harbor
      HOA
      • Has HOA: No
      Location
      • Region: Chesterfield

      Financial & listing details

      • Price per square foot: $152/sqft
      • Tax assessed value: $250,000
      • Annual tax amount: $2,735
      • Date on market: 7/10/2026
      • Cumulative days on market: 10 days
      • Listing agreement: Exclusive Right To Sell
      • Listing terms: Cash,Conventional,FHA,VA Loan

        Estimated market value

        $422,800

        $402,000 - $444,000

        $2,675/mo

        Price history

        DateEventPrice
        7/18/2026Price change$430,000-6.5%$152/sqft
        Source: MiRealSource #50214465 Report a problem
        7/10/2026Listed for sale$459,900+196.7%$162/sqft
        Source: MiRealSource #50214465 Report a problem
        3/22/2001Sold$155,000$55/sqft
        Source: MiRealSource #571772 Report a problem

        Public tax history

        YearProperty taxesTax assessment
        2025$2,605 +5%$125,000 +8.7%
        2024$2,481 +5.2%$115,000 +3.2%
        2023$2,358 +5.7%$111,400 +8.5%
        2022$2,231 $102,700 +6.4%
        2021-- $96,500 +6.5%
        2020-- $90,600 +4.1%
        2019-- $87,000 +0.2%
        2018$1,981 +115.7%$86,800 +6.7%
        2017$919 $81,350
        2016$919 $81,350 +11.6%
        2015$919 $72,900 +20.4%
        2014-- $60,550
        2012-- --
        2009-- --
        2001$1,908 +3.3%$58,217 +3.2%
        2000$1,847 $56,412
        Find assessor info on the county website

        Monthly payment

        Est. payment

        Payment breakdown

        Explore the cost of this home by adjusting the details. Changes won't be saved.
        All calculations are estimates and provided by Zillow, Inc. for informational purposes only. Actual amounts may vary.
        HOA fees may include property taxes on listings classified as Co-Ops. Contact the listing agent and/or owner for fee details.
        Mortgage interest rates are dependent on a number of factors, including credit score, down payment, and repayment length. Interest rate data provided by Zillow Group Marketplace, Inc. as of 1/1/1970 from various mortgage lenders with which we have lead or other similar arrangements; the Estimated Payment is an average of those rates.
        See how much you could borrow to make a competitive offer.

        Climate risks

        Neighborhood: Anchor Bay Harbor

        Getting around

        8 / 100
        Car-Dependent
        26 / 100
        Somewhat Bikeable

        Nearby schools

        GreatSchools rating
        Schools provided by the listing agent
        • District: Anchor Bay School District

        Source: MiRealSource. This data may not be complete. We recommend contacting the local school district to confirm school assignments for this home.

        A local agent can set up tours, give advice and negotiate with sellers.

        Browse local experts

        Similar homes