Skip main navigation
Sold for $350,000
  • $350,000

    48064 Meadow Ln, Chesterfield, MI 48051

    3beds
    2,510sqft
    Single Family Residence
    Built in 1972
    0.34 Acres Lot
    $350,100 Zestimate®
    $139/sqft
    $3,321 Estimated rent

    Home value

    $350,100

    $333,000 - $368,000

    $3,321/mo

    Zestimate® history
    Loading
    Loading...

    Owner options

    List your home for rent

    $3,321/mo

    Rent Zestimate®

    Find your next renter with Zillow Rental Manager. Plus, with online applications, you can quickly screen prospective tenants – for free.

    Learn more

    $3,321/mo

    Rent Zestimate®

    Refinance and save

    $2,372/mo

    Est. payment

    Refinancing to a lower rate could help reduce your monthly payments and save thousands over the life of the loan.

    See today's rates

    $2,372/mo

    Est. payment

    Explore your selling options

    Work with a Zillow partner agent

    Leverage their expertise and Zillow's premium Showcase listings to get your home seen by more buyers.

    Get started

    List with your own agent

    Get your home in front of millions of buyers by listing it on Zillow.

    Learn how to do it

    Sell it yourself

    Take full control of how buyers see your home on Zillow by listing For Sale by Owner (FSBO).

    List your home

    What's special

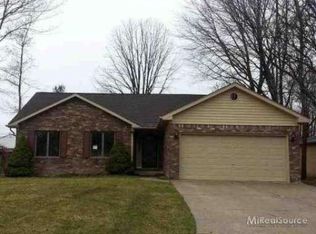
    Welcome to this beautiful brick ranch offering timeless design, high-end finishes, and exceptional living space in the heart of Chesterfield. Featuring 3 spacious bedrooms, 3 full bathrooms and an attached 2.5 car garage, this move-in-ready home sits on an expansive lot with a fully fenced backyard designed for both relaxation and entertaining. Step inside to discover gorgeous oak hardwood flooring that flows throughout the main level. The inviting living room is highlighted by a stunning black shiplap accent wall, complete with a sleek 60'' linear electric fireplace and custom oak mantel, creating the perfect focal point. The designer kitchen is truly the heart of the home, showcasing elegant white shaker cabinetry with 36'' upper cabinets, soft-close doors and drawers, crown molding to the ceiling, luxurious Calacatta quartz countertops, and a breathtaking Pinwheel Elegant marble backsplash. The oversized center island comfortably seats three and opens to the dining area, making it ideal for everyday living and entertaining. Stainless steel appliances are included. The private primary suite offers a peaceful retreat with its own beautifully updated en-suite bathroom featuring custom tile finishes. Two additional bedrooms and another full bathroom complete the main level.The finished lower level provides an incredible extension of your living space, offering endless possibilities for entertaining, a home theater, fitness area, or recreation room. A third full bathroom, spacious storage room, and utility room add convenience and functionality.Step outside through the door wall to enjoy the expansive rear deck, covered patio, and generous backyard—perfect for hosting gatherings, relaxing with family, or enjoying Michigan's beautiful seasons.With immediate occupancy available, this exceptional home offers the perfect blend of modern luxury, thoughtful design, and everyday comfort. Simply unpack and start enjoying everything this remarkable property has to offer.

    Zillow last checked:

    Listing updated:

    Listed by:

    Jennifer Arnold 586-453-3248,

    Real Estate One-Clinton Twp

    Bought with:

    Rina Samman, 6501435851

    Community Choice Realty Inc

    Source: Realcomp II,MLS#: 20261056675MLS Logo

    Facts & features

    Interior

    Bedrooms & bathrooms
    • Bedrooms: 3
    • Bathrooms: 4
    • Full bathrooms: 3
    • 1/2 bathrooms: 1
    Primary bedroom
    • Level: Entry
    • Area: 195
    • Dimensions: 13 X 15
    Bedroom
    • Level: Entry
    • Area: 156
    • Dimensions: 12 X 13
    Bedroom
    • Level: Entry
    • Area: 156
    • Dimensions: 12 X 13
    Primary bathroom
    • Level: Entry
    • Area: 54
    • Dimensions: 6 X 9
    Other
    • Level: Entry
    • Area: 40
    • Dimensions: 5 X 8
    Other
    • Level: Basement
    • Area: 63
    • Dimensions: 7 X 9
    Other
    • Level: Entry
    • Area: 32
    • Dimensions: 4 X 8
    Other
    • Level: Entry
    • Area: 110
    • Dimensions: 11 X 10
    Kitchen
    • Level: Entry
    • Area: 88
    • Dimensions: 11 X 8
    Living room
    • Level: Entry
    • Area: 255
    • Dimensions: 17 X 15
    Heating
    • Forced Air, Natural Gas
    Cooling
    • Ceiling Fans, Central Air
    Appliances
    • Included: Dishwasher, Free Standing Gas Range, Free Standing Refrigerator, Microwave, Stainless Steel Appliances
    Features
    • Basement: Finished,Full
    • Has fireplace: Yes
    • Fireplace features: Family Room
    Interior area
    • Total interior livable area: 2,510 sqft
    • Finished area above ground: 1,255
    • Finished area below ground: 1,255

    Property

    Parking
    • Total spaces: 2.5
    • Parking features: Twoand Half Car Garage, Attached, Driveway, Electricityin Garage
    • Attached garage spaces: 2.5
    Features
    • Levels: One
    • Stories: 1
    • Entry location: GroundLevelwSteps
    • Patio & porch: Deck
    • Exterior features: Lighting
    • Pool features: None
    • Fencing: Back Yard,Fenced
    Lot
    • Size: 0.34 Acres
    • Dimensions: 80 x 183
    Details
    • Parcel number: 0929151002
    • Special conditions: Short Sale No,Standard

    Construction

    Type & style
    • Home type: SingleFamily
    • Architectural style: Ranch
    • Property subtype: Single Family Residence
    Materials
    • Brick
    • Foundation: Basement, Block
    • Roof: Asphalt
    Condition
    • New construction: No
    • Year built: 1972
    • Major remodel year: 2026

    Utilities & green energy

    • Electric: Circuit Breakers
    • Sewer: Public Sewer
    • Water: Public

    Community & HOA

    Community
    • Subdivision: EHLERS SUB
    HOA
    • Has HOA: No
    Location
    • Region: Chesterfield

    Financial & listing details

    • Price per square foot: $139/sqft
    • Tax assessed value: $66,515
    • Annual tax amount: $2,335
    • Date on market: 7/28/2026
    • Cumulative days on market: 3 days
    • Listing agreement: Exclusive Right To Sell
    • Listing terms: Cash,Conventional,FHA,Va Loan
    • Exclusions: Exclusion(s) Do Not Exist

    Price history

    DateEventPrice
    8/17/2026Sold$350,000+7.7%$139/sqft
    Source: Realcomp II #20261056675 Report a problem
    8/1/2026Pending sale$325,000$129/sqft
    Source: Realcomp II #20261056675 Report a problem
    7/28/2026Listed for sale$325,000+1081.8%$129/sqft
    Source: Realcomp II #20261056675 Report a problem
    12/9/2011Sold$27,500-21.2%$11/sqft
    Source: MiRealSource #31066039 Report a problem
    10/7/2011Price change$34,900-12.5%$14/sqft
    Source: Coldwell Banker Professionals #211111512 Report a problem
    8/30/2011Price change$39,900-13.6%$16/sqft
    Source: Coldwell Banker Professionals #211078565 Report a problem
    7/24/2011Listed for sale$46,200-53.8%$18/sqft
    Source: isNowListed.com Report a problem
    2/15/2011Sold$100,000-4.8%$40/sqft
    Source: Public Record Report a problem
    6/11/2007Sold$105,000-31.4%$42/sqft
    Source: Public Record Report a problem
    2/24/2006Sold$153,122+3.5%$61/sqft
    Source: Public Record Report a problem
    8/1/2000Sold$148,000+64.4%$59/sqft
    Source: Public Record Report a problem
    10/7/1999Sold$90,000$36/sqft
    Source: Public Record Report a problem

    Public tax history

    YearProperty taxesTax assessment
    2026$2,335 +4.2%$111,500 +3.5%
    2025$2,241 +6.4%$107,700 +4.6%
    2024$2,105 -14.1%$103,000 +9.2%
    2023$2,450 +26%$94,300 +7.2%
    2022$1,945 $88,000 +3.7%
    2021-- $84,900 +8.3%
    2020-- $78,400 +7.4%
    2019-- $73,000 +2.8%
    2018$1,721 +196.7%$71,000 +9.7%
    2017$580 $64,700
    2016$580 $64,700 +10.1%
    2015$580 $58,750 +9.9%
    2014-- $53,450
    2012-- --
    2009-- --
    2001$1,903 +2.6%$65,691 +4.3%
    2000$1,854 $63,010
    Find assessor info on the county website

    Neighborhood: Chesterfield

    Nearby schools

    GreatSchools rating
    Get a cash offer in 3 minutes
    Find out how much your home could sell for in as little as 3 minutes with a no-obligation cash offer.
    Estimated market value
    $350,100
    Get a cash offer in 3 minutes
    Find out how much your home could sell for in as little as 3 minutes with a no-obligation cash offer.
    Estimated market value
    $350,100