Skip main navigation
Off market
  • $473,100

    4806A Huntleigh Dr, Sarasota, FL 34233

    3beds
    1,842sqft
    Single Family Residence
    Built in ----
    -- sqft lot
    $473,100 Zestimate®
    $257/sqft
    $3,052 Estimated rent

    Home value

    $473,100

    $402,000 - $554,000

    $3,052/mo

    Zestimate® history
    Loading
    Loading...

    Owner options

    List your home for rent

    $3,052/mo

    Rent Zestimate®

    Find your next renter with Zillow Rental Manager. Plus, with online applications, you can quickly screen prospective tenants – for free.

    Learn more

    $3,052/mo

    Rent Zestimate®

    Refinance and save

    $3,095/mo

    Est. payment

    Refinancing to a lower rate could help reduce your monthly payments and save thousands over the life of the loan.

    See today's rates

    $3,095/mo

    Est. payment

    Explore your selling options

    Work with a Zillow partner agent

    Leverage their expertise and Zillow's premium Showcase listings to get your home seen by more buyers.

    Get started

    List with your own agent

    Get your home in front of millions of buyers by listing it on Zillow.

    Learn how to do it

    Sell it yourself

    Take full control of how buyers see your home on Zillow by listing For Sale by Owner (FSBO).

    List your home

    What's special

    Modern white cabinetryInground poolGenerously sized guest bedroomsHigh-end granite countertopsStylish tiled walkwayCozy breakfast nookWell-appointed guest bath

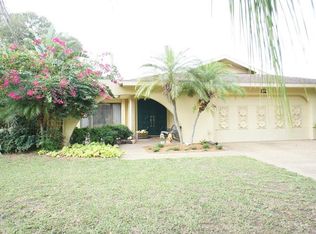
    4806 Huntleigh Dr, Sarasota Available for a June 1, 2025 occupancy. Desired Beneva Pines neighborhood, just minutes from world-renowned Siesta Key Beach! This beautifully maintained 3 bedroom, 2 bath, 2-car garage with inground pool home includes 1,865 sq' of living space and over 2,700 sq' under roof sitting on nearly 1/3 of an acre. Features include a sunny, airy living room, designer kitchen with high-end granite countertops and crisp, modern white cabinetry and enjoy casual meals in the cozy breakfast nook just off the kitchen. The spacious family room includes a built-in 60-inch smart TV (included with the home) and showcases new impact portrait windows offering fabulous views of the pool and a canopy of majestic oak trees. There's two generously sized guest bedrooms and a well-appointed guest bath on one side of the residence, and a private owner's suite on the other. The primary bedroom features engineered hardwood flooring and the home has been thoughtfully updated with new lighting throughout. Enjoy the large, resort-style pool - truly a centerpiece of the home that feels like your own private getaway. Mature, manicured landscaping, a paver stone driveway, and a stylish tiled walkway welcoming you home. PET POLICY: One cat or one small dog will be considered by the landlord. SMOKING POLICY: NO smoking allowed. PARKING: Two car garage and driveway parking included. TENANT PAYS FOR ALL THE FOLLOWING UTILITIES: Electric Heat Electric Hot Water Electric Cooking Electricity DEPOSITS AND FEES PAID BY THE TENANT PRIOR TO OCCUPANCY: First month's rent to the owner One month security deposit to the owner Screening Fee: $35 per applicant to third party screening service LEASE TERMS: 12 month lease. First month's rent, one month security deposit. The landlord requires a one year lease, good credit (minimum score 680 - see credit score ratings chart below), a Criminal Offender Record Information (CORI) report, good references and verification of income (at 2.5x's the monthly rent) and/or subsidy. The house advertised may no longer be available for rental. No applicant shall be denied the right to rent any of our rental listings based on applicant's race, color, religion, national origin, sex, age, disability, marital status or familial status. Discover9754

    This property is off market, which means it's not currently listed for sale or rent on Zillow. This may be different from what's available on other websites or public sources.
    Zillow last checked:

    Listing updated:

    Source: Zillow Rentals

    Facts & features

    Interior

    Bedrooms & bathrooms
    • Bedrooms: 3
    • Bathrooms: 2
    • Full bathrooms: 2
    Cooling
    • Central Air
    Appliances
    • Included: Dishwasher, Dryer, Microwave, Oven, Refrigerator, Washer
    • Laundry: In Unit
    Interior area
    • Total interior livable area: 1,842 sqft

    Property

    Parking
    • Details: Contact manager
    Features
    • Has private pool: Yes

    Construction

    Type & style
    • Home type: SingleFamily
    • Property subtype: Single Family Residence

    Community & HOA

    Community
    • Deposit fee: $3,000
    HOA
    • Amenities included: Pool
    Location
    • Region: Sarasota

    Financial & listing details

    • Price per square foot: $257/sqft
    • Date on market: 4/23/2025
    • Date available: 06/01/2025
    • Lease term: 1 Year

    Price history

    DateEventPrice
    6/12/2025Listing removed$3,000$2/sqft
    Source: Zillow Rentals Report a problem
    5/28/2025Price change$3,000-6.3%$2/sqft
    Source: Zillow Rentals Report a problem
    4/23/2025Listed for rent$3,200$2/sqft
    Source: Zillow Rentals Report a problem

    Public tax history

    Tax history is unavailable.

    Neighborhood: South Gate Ridge

    Nearby schools

    GreatSchools rating
    Get a cash offer in 3 minutes
    Find out how much your home could sell for in as little as 3 minutes with a no-obligation cash offer.
    Estimated market value
    $473,100
    Get a cash offer in 3 minutes
    Find out how much your home could sell for in as little as 3 minutes with a no-obligation cash offer.
    Estimated market value
    $473,100