Original Home Owner! Custom Built to the Owners Specifications. Pride of Ownership Shows Through this Well Built and Maintained Home. Huge 9311 sq. ft. Lot Features 4 Bedroom, 3 Bathroom Home with a 720 sq. ft. Oversized Garage, Garden Area, Grassed Area and a Patio to Relax and Enjoy Your Morning Coffee. Main Floor Boasts a Large Kitchen with Abundance of Cabinets, Quality Appliances, Island, Dining Area and a Spacious Living Room with a Wood Burning Fireplace with a Gas Starter. Upper Level Features 3 Bedrooms, Ensuite and a 4 Piece Bathroom. Lower Level Includes Family Room, Bedroom and a 3 Piece Bathroom. Upgrades in Recent Years Include Laminate Flooring, Vinyl Windows, Hot Water on Demand, A/C ,Central Vac and Newer Washer & Dryer. This Property has it All! Size-Location and is Move In Ready! Must View Property to Appreciate all that it has to Offer!
For sale
C$255,000
4807 54th Ave, Two Hills, AB T0B 4K0
4beds
1,075sqft
Single Family Residence
Built in 1977
9,310 Square Feet Lot
$-- Zestimate®
C$237/sqft
C$-- HOA
What's special
- 199 days |
- 28 |
- 2 |
Zillow last checked:
Listing updated:
Listed by:
Ralph E Soldan,
Homewise Realty
Source: RAE,MLS®#: E4472637
Facts & features
Interior
Bedrooms & bathrooms
- Bedrooms: 4
- Bathrooms: 3
- Full bathrooms: 2
- 1/2 bathrooms: 1
Primary bedroom
- Level: Upper
Family room
- Level: Lower
Heating
- Hot Water, Natural Gas
Cooling
- Air Conditioner, Fan-Ceiling
Appliances
- Included: Dishwasher-Built-In, Dryer, Refrigerator, Electric Stove, Washer, See Remarks, Instant Hot Water, Tankless Water Heater
Features
- Central Vacuum, Vacuum Systems
- Flooring: Carpet, Laminate Flooring, Linoleum
- Windows: Window Coverings, Vinyl Windows
- Basement: Full, Finished
- Fireplace features: Wood With Log Lighter
Interior area
- Total structure area: 1,075
- Total interior livable area: 1,075 sqft
Property
Parking
- Total spaces: 4
- Parking features: Double Garage Detached, Front Drive Access, Oversized
- Garage spaces: 2
- Has uncovered spaces: Yes
Features
- Levels: 4 Level Split,3
- Patio & porch: Patio
- Exterior features: Low Maintenance Landscape, Playground Nearby, Vegetable Garden
Lot
- Size: 9,310 Square Feet
- Features: Airport Nearby, Near Golf Course, Low Maintenance Landscape, Playground Nearby, Schools, Shopping Nearby, Vegetable Garden, Golf Nearby
- Residential vegetation: Fruit Trees/Shrubs
Details
- Additional structures: Storage Shed
Construction
Type & style
- Home type: SingleFamily
- Property subtype: Single Family Residence
Materials
- Foundation: Concrete Perimeter
- Roof: Asphalt
Condition
- Year built: 1977
Community & HOA
Community
- Features: Hot Water Instant, Hot Water Tankless, Patio, Vacuum System-Roughed-In
Location
- Region: Two Hills
Financial & listing details
- Price per square foot: C$237/sqft
- Date on market: 2/6/2026
- Ownership: Private
Price history
Price history is unavailable.
Public tax history
Tax history is unavailable.
Climate risks
Neighborhood: T0B
Nearby schools
GreatSchools rating
No schools nearby
We couldn't find any schools near this home.
- C$289,0003 bd3 ba1.2k sqft5404 49th St, Two Hills, AB T0B4K0For Sale

- C$230,0003 bd2 ba1.3k sqft5304 49th St, Two Hills, AB T0B4K0For Sale
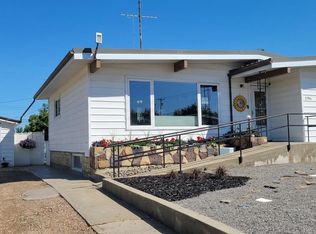
- C$224,4903 bd1 ba1k sqft4702 52nd Ave, Two Hills, AB T0B4K0For Sale
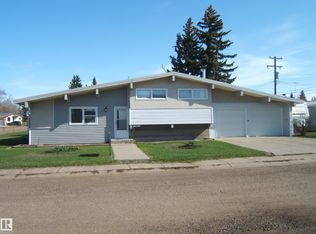
- C$160,0004 bd2 ba1k sqft5023 50th St, Two Hills, AB T0B4K0For Sale

- C$1,200,0006 bd4 ba2k sqft123064 State Highway 45, Two Hills, AB T0B4K0For Sale
- C$219,8004 bd2 ba981 sqft4809 47a St, Two Hills, AB T0B4K0For Sale
- C$89,9001 bd2 ba2.6k sqft4707 50th St, Two Hills, AB T0B4K0For Sale
- C$55,9002.71 acres5302 46th Ave, Two Hills, AB T0B4K0Lot/Land
Similar homes
- C$219,8004 bd2 ba981 sqft4809 47a St, Two Hills, AB T0B 4K0For Sale
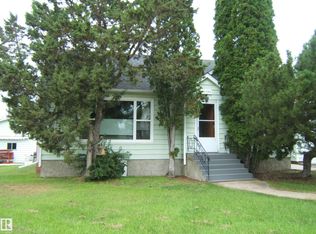 MLS ID #E4503832, Ralph E Soldan, Homewise Realty. RAE
 - C$224,4903 bd1 ba1k sqft4702 52nd Ave, Two Hills, AB T0B 4K0For SaleMLS ID #E4477893, Ralph E Soldan, Homewise Realty. RAE
- C$230,0003 bd2 ba1.3k sqft5304 49th St, Two Hills, AB T0B 4K0For SaleMLS ID #E4497376, Kody W Kuchik, Century 21 Alta. RAE
- C$160,0004 bd2 ba1k sqft5023 50th St, Two Hills, AB T0B 4K0For SaleMLS ID #E4479495, Ralph E Soldan, Homewise Realty. RAE
- C$239,5003 bd2 ba1.3k sqft4910 53rd Ave, Willingdon, AB T0B 4R0For SaleMLS ID #E4471006, Ralph E Soldan, Homewise Realty. RAE
- C$290,0004 bd2 ba1.1k sqft4805 53rd Ave, Willingdon, AB T0B 4R0For SaleMLS ID #E4489894, Laura M Danilak, RE/MAX Elite. RAE
- C$210,0004 bd3 ba1.2k sqft5225 47th St, Willingdon, AB T0B 4R0For SaleMLS ID #E4503440, Laura M Danilak, RE/MAX Elite. RAE
- C$212,5004 bd2 ba1.4k sqft57365 Range Road 134, Smoky Lake County, AB T0A 3T0For SaleMLS ID #E4471512, Jean-Luc Lamoureux, Royal Lepage Hometown Real Estate. RAE
- C$219,9002 bd1 ba925 sqft131 Sandy Beach Ave, Two Hills County No. 21, AB T0B 1S0For SaleMLS ID #E4467268, Suzanne M Malo, Homewise Realty. RAE
- C$199,5002 bd1 ba767 sqft26 Range Road 113 #562007, Two Hills County No. 21, AB T0B 3J0For SaleMLS ID #E4486711, Darren M Poirier, Century 21 Poirier Real Estate. RAE
- C$327,5002 bd2 ba1.2k sqft56320 Range Road 102 #A, Saint Paul County No. 19, AB T0A 2K0For SaleMLS ID #E4498731, Lyle W Hovelkamp, Dale Real Estate (St. Paul) Ltd.. RAE
- C$330,0002 bd1 ba573 sqft61 Range Road 113 #562007, Two Hills County No. 21, AB T0B 3J0For SaleMLS ID #E4486035, Tyler J Poirier, Century 21 Poirier Real Estate. RAE
- C$194,5002 bd1 ba720 sqft57004 Range Road 105 #112, Saint Paul County No. 19, AB T0A 2G0For SaleMLS ID #E4478813, Jean-Luc Lamoureux, Royal Lepage Hometown Real Estate. RAE
- C$179,9003 bd1 ba1k sqft4928 52nd Ave, Tofield, AB T0B 4J0For SaleMLS ID #E4496251, Suzanne M Malo, Homewise Realty. RAE
