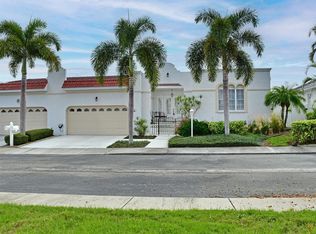
A must-see! This gorgeous custom-designed villa with exquisite taste and a rare excellence in design in the maintenance-free community of Palm Court. This spacious, move-in-ready, 2,098-square-foot, three-bedroom, two-bath, two-car garage villa has many reasons to look no further for the perfect home. As you walk through the front door enjoy the craftsmanship of luxury living, with bright natural light, porcelain tile flooring throughout, high vaulted ceilings, a spacious open living area, ceiling fans, wood-burning fireplace, recessed LED lighting with dimming lights and living room sliding glass doors leading to the large screened lanai area. This home is in immaculate condition with an updated ivory kitchen with granite countertops, stainless steel appliances, state-of-art induction cooktop, air fryer oven, soft close cabinetry, pull-out drawers and a breakfast bar. Step into the large primary bedroom with high ceilings, two walk-in closets, a beautiful en-suite bath, a walk-in shower, a luxury jet tub, stone countertops and dual sinks. The second bedroom offers privacy and a window view of the community pool, which is just across the street from the home. The third bedroom is perfect for your visitors or for an office. The guest bath is conveniently located between the second and third bedrooms and offers stone countertops and a tub. You will also find a separate laundry closet just off the kitchen with a washer, dryer and shelving for extra storage. The spacious lanai offers 700 square feet of extra living space for relaxation, exercising and entertainment. Huge Storage space in the garage. Step outside and you will find an oasis of beautiful landscaping, plus a garden area to plant your favorite vegetables or flowers. Pet-friendly community with no age restrictions. Palm Court has a community pool with a clubhouse, which is located just a few steps from the front door. The condominium fees include tile roof, exterior maintenance, sewer, trash, internet and cable. Must own for two years before allowing to lease property. Just a short distance to the beautiful beaches of Anna Maria Island, shopping and tasty restaurants. Constant breezes from Sarasota Bay only a few hundred yards away, beautiful villa home in unique small community, high and dry, with huge community pool right outside the front door at a cheaper cost than maintaining a home pool, walking distance to the IMG golf course and the Bradenton Tennis Club, 3 miles to the Post Office. 3.5 miles to IMG Academy, Cortez Village 10 minutes away, 15 minutes to the Ringling Museum and 20 minutes to SRQ Airport. Make your appointment today to see this amazing home! Click on the 3D virtual tour link to virtually walk through the house.
Sold for $465,000
$465,000
4807 61ST AVENUE TERRACE W, BRADENTON, FL 34210
3beds
2,098sqft
Villa
Built in 1989
-- sqft lot
$430,300 Zestimate®
$222/sqft
$3,986 Estimated rent
Home value
$430,300
$392,000 - $469,000
$3,986/mo
Zestimate® history
Owner options
List your home for rent
$3,986/mo
Rent Zestimate®
Find your next renter with Zillow Rental Manager. Plus, with online applications, you can quickly screen prospective tenants – for free.
$3,986/mo
Rent Zestimate®
Refinance and save
$3,785/mo
Est. payment
Refinancing to a lower rate could help reduce your monthly payments and save thousands over the life of the loan.
$3,785/mo
Est. payment
Explore your selling options
Work with a Zillow partner agent
Leverage their expertise and Zillow's premium Showcase listings to get your home seen by more buyers.
Get startedList with your own agent
Get your home in front of millions of buyers by listing it on Zillow.
Learn how to do itSell it yourself
Take full control of how buyers see your home on Zillow by listing For Sale by Owner (FSBO).
List your homeWhat's special
Zillow last checked:
Listing updated:
Listed by:
Nathan Mathers 941-720-0408,
PREMIER SOTHEBY'S INTERNATIONAL REALTY 941-383-2500
Bought with:
Barbara Szumski, 3007803
PREMIER SOTHEBY'S INTERNATIONAL REALTY
Source: Stellar MLS,MLS#: A4614702 Originating MLS: Sarasota - Manatee
Originating MLS: Sarasota - Manatee
Facts & features
Interior
Bedrooms & bathrooms
- Bedrooms: 3
- Bathrooms: 2
- Full bathrooms: 2
Primary bedroom
- Features: Ceiling Fan(s), En Suite Bathroom, Walk-In Closet(s)
- Level: First
- Dimensions: 16x15
Bedroom 2
- Features: Ceiling Fan(s), Built-in Closet
- Level: First
- Dimensions: 12x12
Bedroom 3
- Features: Built-In Shelving, Ceiling Fan(s), Built-in Closet
- Level: First
- Dimensions: 12x13
Primary bathroom
- Features: Bath w Spa/Hydro Massage Tub, Ceiling Fan(s), Dual Sinks, En Suite Bathroom, Exhaust Fan, Granite Counters, Stone Counters, Tub with Separate Shower Stall
- Level: First
- Dimensions: 13x9
Bathroom 2
- Features: Ceiling Fan(s), Tub With Shower
- Level: First
- Dimensions: 6x11
Balcony porch lanai
- Level: First
- Dimensions: 16x53
Dining room
- Features: Ceiling Fan(s)
- Level: First
- Dimensions: 18x16
Kitchen
- Features: Breakfast Bar, Stone Counters, Pantry
- Level: First
- Dimensions: 13x15
Living room
- Features: Ceiling Fan(s)
- Level: First
- Dimensions: 18x18
Heating
- Central, Electric
Cooling
- Central Air
Appliances
- Included: Dishwasher, Dryer, Microwave, Range, Refrigerator, Washer
- Laundry: Inside, Laundry Closet
Features
- Built-in Features, Ceiling Fan(s), Eating Space In Kitchen, High Ceilings, Living Room/Dining Room Combo, Open Floorplan, Primary Bedroom Main Floor, Solid Wood Cabinets, Stone Counters, Thermostat, Vaulted Ceiling(s), Walk-In Closet(s)
- Flooring: Porcelain Tile
- Windows: Blinds, Skylight(s), Window Treatments
- Has fireplace: Yes
- Fireplace features: Living Room, Wood Burning
Interior area
- Total structure area: 3,299
- Total interior livable area: 2,098 sqft
Property
Parking
- Total spaces: 2
- Parking features: Driveway, Garage Door Opener, Guest
- Attached garage spaces: 2
- Has uncovered spaces: Yes
- Details: Garage Dimensions: 21x23
Features
- Levels: One
- Stories: 1
- Patio & porch: Covered, Patio, Screened
- Exterior features: Garden, Rain Gutters, Sidewalk
- Fencing: Vinyl
- Has view: Yes
- View description: Pool, Trees/Woods
Lot
- Features: FloodZone, In County, Landscaped, Near Golf Course, Near Public Transit, Sidewalk
- Residential vegetation: Trees/Landscaped
Details
- Parcel number: 6147303322
- Zoning: RMF6
- Special conditions: None
Construction
Type & style
- Home type: SingleFamily
- Architectural style: Florida
- Property subtype: Villa
Materials
- Block
- Foundation: Slab
- Roof: Tile
Condition
- Completed
- New construction: No
- Year built: 1989
Utilities & green energy
- Sewer: Public Sewer
- Water: Public
- Utilities for property: BB/HS Internet Available, Cable Connected, Electricity Connected, Phone Available, Public, Sewer Connected, Sprinkler Recycled, Water Connected
Community & HOA
Community
- Features: Association Recreation - Owned, Buyer Approval Required, Clubhouse, Deed Restrictions, No Truck/RV/Motorcycle Parking, Pool, Sidewalks
- Security: Smoke Detector(s)
- Pet fee: $0 monthly
- Subdivision: PALM COURT
HOA
- Has HOA: Yes
- Amenities included: Clubhouse, Maintenance, Pool
- Services included: Cable TV, Common Area Taxes, Community Pool, Reserve Fund, Insurance, Internet, Maintenance Structure, Maintenance Grounds, Manager, Private Road, Sewer, Trash
- HOA fee: $693 monthly
- HOA name: DellCor Management/Penny Dell'Armi
- HOA phone: 941-358-3366
Location
- Region: Bradenton
Financial & listing details
- Price per square foot: $222/sqft
- Tax assessed value: $365,500
- Annual tax amount: $4,667
- Date on market: 6/24/2024
- Cumulative days on market: 394 days
- Listing terms: Cash,Conventional
- Ownership: Condominium
- Total actual rent: 0
- Electric utility on property: Yes
- Road surface type: Paved, Asphalt
Price history
| Date | Event | Price |
|---|---|---|
| 11/22/2024 | Sold | $465,000-5.1%$222/sqft |
Source:  Stellar MLS #A4614702 Report a problem Stellar MLS #A4614702 Report a problem | ||
| 11/1/2024 | Pending sale | $489,900$234/sqft |
Source: Stellar MLS #A4614702 Report a problem | ||
| 6/24/2024 | Listed for sale | $489,900+40%$234/sqft |
Source: Stellar MLS #A4614702 Report a problem | ||
| 4/1/2021 | Sold | $350,000+54.2%$167/sqft |
Source: Public Record Report a problem | ||
| 8/7/2019 | Sold | $227,000$108/sqft |
Source: Stellar MLS #A4438371 Report a problem | ||
Public tax history
| Year | Property taxes | Tax assessment |
|---|---|---|
| 2025 | $5,632 +18.9% | $365,500 +6.4% |
| 2024 | $4,735 +1.4% | $343,489 +3% |
| 2023 | $4,668 +2.8% | $333,484 +3% |
| 2022 | $4,542 +2.4% | $323,771 +20.4% |
| 2021 | $4,435 +12.3% | $269,000 +13.5% |
| 2020 | $3,950 -0.8% | $237,000 |
| 2019 | $3,981 0% | $237,000 |
| 2018 | $3,981 +0.1% | $237,000 +12.3% |
| 2017 | $3,977 +40.2% | $210,950 +5% |
| 2016 | $2,836 | $200,900 |
| 2015 | $2,836 | $200,900 +21.9% |
| 2014 | $2,836 +1.8% | $164,746 -3.6% |
| 2013 | $2,785 +278407% | $170,983 +21.2% |
| 2012 | $1 | $141,115 +1.8% |
| 2011 | $1 | $138,674 -10% |
| 2010 | -- | $154,116 -21% |
| 2009 | $3,307 -10.2% | $195,071 -14.9% |
| 2008 | $3,682 -29.1% | $229,224 -27.8% |
| 2007 | $5,190 +129.1% | $317,597 +106.4% |
| 2006 | $2,266 +0.5% | $153,842 +3% |
| 2005 | $2,254 +2.2% | $149,361 +3% |
| 2004 | $2,205 +0.6% | $145,011 +1.9% |
| 2003 | $2,192 +8.2% | $142,307 +2.4% |
| 2002 | $2,025 +3.5% | $138,972 +1.6% |
| 2001 | $1,958 +1.6% | $136,783 +3% |
| 2000 | $1,927 | $132,799 |
Find assessor info on the county website
Neighborhood: 34210
Nearby homes
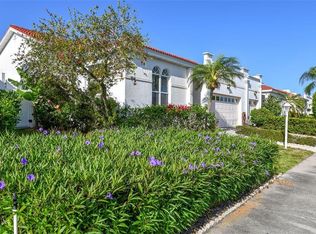
- $510,0003 bd2 ba2k sqft4816 61st Avenue Dr W, Bradenton, FL 34210Sold
- $254,3003 bd2 ba1.5k sqft4812 61st Avenue Ter W, Bradenton, FL 34210Off Market
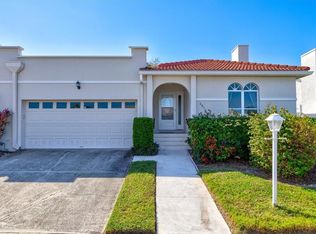
- $286,0002 bd2 ba1.5k sqft4814 61st Avenue Ter W, Bradenton, FL 34210Off Market

- $260,0002 bd2 ba1.5k sqft4818 61st Avenue Ter W, Bradenton, FL 34210Sold
- $235,6002 bd2 ba1.5k sqft4906 61st Avenue Ter W, Bradenton, FL 34210Off Market
- $323,2002 bd2 ba1.6k sqft4913 61st Avenue Dr W, Bradenton, FL 34210Off Market
- $279,8003 bd2 ba1.7k sqft4911 61st Avenue Dr W, Bradenton, FL 34210Off Market
- $337,8002 bd2 ba1.6k sqft4905 61st Avenue Dr W, Bradenton, FL 34210Off Market
Nearby schools
GreatSchools rating
- 4/10Bayshore Elementary SchoolGrades: PK-5Distance: 1.2 mi
- 2/10Electa Lee Magnet Middle SchoolGrades: 6-8Distance: 1.2 mi
- 2/10Bayshore High SchoolGrades: 8-12Distance: 1.4 mi
Schools provided by the listing agent
- Elementary: Bayshore Elementary
- Middle: Electa Arcotte Lee Magnet
- High: Bayshore High
Source: Stellar MLS. This data may not be complete. We recommend contacting the local school district to confirm school assignments for this home.
Get a cash offer in 3 minutes
Find out how much your home could sell for in as little as 3 minutes with a no-obligation cash offer.
Estimated market value
$430,300
Get a cash offer in 3 minutes
Find out how much your home could sell for in as little as 3 minutes with a no-obligation cash offer.
Estimated market value
$430,300
- Florida
- Manatee County
- Bradenton
- 34210
- 4807 61ST AVENUE TERRACE W
Nearby cities
Nearby neighborhoods
Nearby zip codes
Other Bradenton Topics
