North-Facing, Light-Filled Single-Family Home in Gated Abberley Township, Well Maintained, Updated, and Move-In Ready Welcome to 4807 Abberley Lane, a beautiful home in the highly desirable gated community of Abberley Township, ideally located near Avalon, Halcyon, Downtown Alpharetta, the Big Creek Greenway, premier parks, top-rated schools, and major interstates. Lovingly cared for and lightly lived in, this home radiates pride of ownership the moment you step inside. With over 2,600 square feet, this residence combines open-concept living with timeless architectural details and thoughtful updates throughout. The main level features gorgeous scraped hardwood floors, an inviting family room with a fireplace and custom built-ins, and a seamless flow into the dining area and chef's kitchen. The kitchen includes granite countertops, stainless steel appliances, a generous island with breakfast bar, and views to the private, fenced courtyard, perfect for grilling, entertaining, or unwinding in your own quiet outdoor retreat. Upstairs, the expansive primary suite offers a sitting area, high ceilings, a walk-in closet, and a nicely appointed en-suite bath with double vanities, separated garden tub and shower. Two spacious secondary bedrooms, refreshed bathrooms, and a convenient laundry room complete the upper level. Storage is abundant throughout the home. Important updates include a newer roof, newer HVAC, and newer water heater, all replaced within the last five years, providing peace of mind and true move-in readiness. If you're seeking a low-maintenance, lock-and-leave lifestyle without sacrificing space or privacy, this detached single-family home delivers the best of both worlds. Come fall in love with a home that offers elegance, comfort, and unbeatable proximity to everything Johns Creek, Newsweek's #1 community in the country has to offer.
Closed
$600,000
4807 Abberley Ln, Johns Creek, GA 30022
3beds
2,665sqft
Single Family Residence
Built in 2004
3,484 Square Feet Lot
$604,700 Zestimate®
$225/sqft
$2,901 Estimated rent
Home value
$604,700
$562,000 - $647,000
$2,901/mo
Zestimate® history
Owner options
List your home for rent
$2,901/mo
Rent Zestimate®
Find your next renter with Zillow Rental Manager. Plus, with online applications, you can quickly screen prospective tenants – for free.
$2,901/mo
Rent Zestimate®
Refinance and save
$6,290/mo
Est. payment
Refinancing to a lower rate could help reduce your monthly payments and save thousands over the life of the loan.
$6,290/mo
Est. payment
Explore your selling options
Work with a Zillow partner agent
Leverage their expertise and Zillow's premium Showcase listings to get your home seen by more buyers.
Get startedList with your own agent
Get your home in front of millions of buyers by listing it on Zillow.
Learn how to do itSell it yourself
Take full control of how buyers see your home on Zillow by listing For Sale by Owner (FSBO).
List your homeWhat's special
Timeless architectural detailsCustom built-insThoughtful updates throughoutOpen-concept livingGorgeous scraped hardwood floorsStainless steel appliancesWalk-in closet
Zillow last checked:
Listing updated:
Listed by:
Glennda Baker LeBlanc 678-755-3711,
Coldwell Banker Realty,
Victoria Vasquez 678-468-1026,
Coldwell Banker Realty
Bought with:
Hasina Lester, 414232
Norluxe Realty
Source: GAMLS,MLS#: 10652872
Facts & features
Interior
Bedrooms & bathrooms
- Bedrooms: 3
- Bathrooms: 4
- Full bathrooms: 3
- 1/2 bathrooms: 1
Rooms
- Room types: Family Room, Foyer, Laundry
Dining room
- Features: Dining Rm/Living Rm Combo
Kitchen
- Features: Breakfast Bar, Breakfast Room, Kitchen Island, Pantry
Heating
- Natural Gas, Zoned
Cooling
- Ceiling Fan(s), Central Air, Zoned
Appliances
- Included: Dishwasher, Disposal, Double Oven, Gas Water Heater, Microwave
- Laundry: Upper Level
Features
- Bookcases, High Ceilings, Walk-In Closet(s)
- Flooring: Carpet, Hardwood
- Windows: Double Pane Windows
- Basement: None
- Number of fireplaces: 1
- Fireplace features: Factory Built, Family Room, Gas Starter
- Common walls with other units/homes: No Common Walls
Interior area
- Total structure area: 2,665
- Total interior livable area: 2,665 sqft
- Finished area above ground: 2,665
- Finished area below ground: 0
Property
Parking
- Total spaces: 2
- Parking features: Attached, Garage, Garage Door Opener, Kitchen Level, Side/Rear Entrance
- Has attached garage: Yes
Features
- Levels: Two
- Stories: 2
- Patio & porch: Patio
- Fencing: Back Yard
- Waterfront features: No Dock Or Boathouse
- Body of water: None
Lot
- Size: 3,484 Square Feet
- Features: Level, Private
Details
- Parcel number: 11 048001871009
Construction
Type & style
- Home type: SingleFamily
- Architectural style: Traditional
- Property subtype: Single Family Residence
Materials
- Brick, Concrete
- Foundation: Slab
- Roof: Composition
Condition
- Resale
- New construction: No
- Year built: 2004
Utilities & green energy
- Sewer: Public Sewer
- Water: Public
- Utilities for property: Cable Available, Electricity Available, High Speed Internet, Natural Gas Available, Phone Available, Sewer Available, Underground Utilities, Water Available
Community & HOA
Community
- Features: Clubhouse, Pool, Street Lights, Tennis Court(s), Walk To Schools, Near Shopping
- Security: Smoke Detector(s)
- Subdivision: Abberley Towneship
HOA
- Has HOA: Yes
- Services included: Reserve Fund, Swimming, Tennis
- HOA fee: $2,652 annually
Location
- Region: Johns Creek
Financial & listing details
- Price per square foot: $225/sqft
- Tax assessed value: $581,900
- Annual tax amount: $4,207
- Date on market: 12/3/2025
- Cumulative days on market: 118 days
- Listing agreement: Exclusive Right To Sell
- Listing terms: Cash,Conventional,FHA,VA Loan
- Electric utility on property: Yes
Price history
| Date | Event | Price |
|---|---|---|
| 4/17/2026 | Sold | $600,000-5.5%$225/sqft |
Source:  GAMLS #10652872 Report a problem GAMLS #10652872 Report a problem | ||
| 3/30/2026 | Pending sale | $635,000$238/sqft |
Source:  FMLS GA #7688338 Report a problem FMLS GA #7688338 Report a problem | ||
| 12/3/2025 | Listed for sale | $635,000+9.5%$238/sqft |
Source: FMLS GA #7688338 Report a problem | ||
| 6/14/2022 | Listing removed | $580,000$218/sqft |
Source: GAMLS #10035474 Report a problem | ||
| 5/16/2022 | Price change | $580,000+0.3%$218/sqft |
Source: FMLS GA #7026872 Report a problem | ||
| 5/5/2022 | Price change | $578,000-3.7%$217/sqft |
Source: FMLS GA #7026872 Report a problem | ||
| 4/8/2022 | Listed for sale | $600,000-1.6%$225/sqft |
Source: GAMLS #10035474 Report a problem | ||
| 11/1/2021 | Listing removed | $610,000$229/sqft |
Source: GAMLS #9060807 Report a problem | ||
| 10/23/2021 | Price change | $610,000-1.6%$229/sqft |
Source: GAMLS #9060807 Report a problem | ||
| 10/3/2021 | Listed for sale | $620,000+78.7%$233/sqft |
Source: GAMLS #9060807 Report a problem | ||
| 12/16/2015 | Sold | $347,000-0.8%$130/sqft |
Source:  FMLS GA #5579412 Report a problem FMLS GA #5579412 Report a problem | ||
| 11/20/2015 | Pending sale | $349,900$131/sqft |
Source: Keller Williams - Atlanta - Peachtree Road #5579412 Report a problem | ||
| 10/20/2015 | Price change | $349,900-1.4%$131/sqft |
Source: Keller Williams - Atlanta - Peachtree Road #5579412 Report a problem | ||
| 10/9/2015 | Price change | $354,900-1.4%$133/sqft |
Source: Keller Williams - Atlanta - Peachtree Road #5579412 Report a problem | ||
| 9/2/2015 | Price change | $359,900-1.4%$135/sqft |
Source: Keller Williams - Atlanta - Peachtree Road #5579412 Report a problem | ||
| 8/6/2015 | Listed for sale | $365,000+29.6%$137/sqft |
Source: KELLER WILLIAMS RLTY-PTREE RD #5579412 Report a problem | ||
| 2/24/2010 | Sold | $281,700$106/sqft |
Source: Public Record Report a problem | ||
Public tax history
| Year | Property taxes | Tax assessment |
|---|---|---|
| 2025 | $4,207 +2.7% | $232,760 +8.1% |
| 2024 | $4,096 +19% | $215,280 +4.6% |
| 2023 | $3,443 -12.5% | $205,880 +11.9% |
| 2022 | $3,933 +1.4% | $184,000 +27.1% |
| 2021 | $3,877 -1.8% | $144,720 +3.5% |
| 2020 | $3,948 +6.8% | $139,880 +1.8% |
| 2019 | $3,697 | $137,400 +2.4% |
| 2018 | $3,697 | $134,160 -3.3% |
| 2017 | $3,697 -6.7% | $138,800 |
| 2016 | $3,961 +27.8% | $138,800 +33.7% |
| 2015 | $3,101 | $103,840 |
| 2014 | $3,101 | $103,840 |
| 2013 | -- | $103,840 -14.2% |
| 2012 | $3,485 | $121,040 +19% |
| 2011 | -- | $101,680 -7.2% |
| 2010 | $3,686 -8% | $109,560 -10.7% |
| 2009 | $4,006 | $122,720 -7.6% |
| 2008 | -- | $132,800 -0.1% |
| 2007 | $4,416 | $132,880 |
Find assessor info on the county website
Neighborhood: 30022
Nearby homes
- $599,7004 bd4 ba3.5k sqft4803 Abberley Ln, Johns Creek, GA 30022Off Market
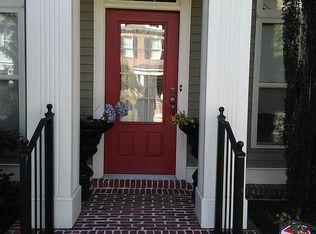
- $685,2003 bd3 ba3.4k sqft4799 Abberley Ln, Johns Creek, GA 30022Off Market
- $---- bd-- ba-- sqft4799 Abberley Ln, Alpharetta, GA 30022Off Market
- $628,0003 bd4 ba2.6k sqft4831 Abberley Lane, Johns Creek, GA 30022Off Market

- $653,4003 bd3 ba3.5k sqft4795 Abberley Ln, Johns Creek, GA 30022Off Market
- $654,5003 bd3 ba2.8k sqft4811 Abberley Ln, Johns Creek, GA 30022Off Market
- $634,4003 bd4 ba2.6k sqft4791 Abberley Ln, Johns Creek, GA 30022Off Market
- $446,5003 bd3 ba2k sqft4981 Rosalie Rd, Johns Creek, GA 30022Off Market
Nearby schools
GreatSchools rating
- 9/10Ocee Elementary SchoolGrades: PK-5Distance: 1 mi
- 9/10Taylor Road Middle SchoolGrades: 6-8Distance: 0.9 mi
- 10/10Chattahoochee High SchoolGrades: 9-12Distance: 0.7 mi
Schools provided by the listing agent
- Elementary: Ocee
- Middle: Taylor Road
- High: Chattahoochee
Source: GAMLS. This data may not be complete. We recommend contacting the local school district to confirm school assignments for this home.
Get a cash offer in 3 minutes
Find out how much your home could sell for in as little as 3 minutes with a no-obligation cash offer.
Estimated market value
$604,700
Get a cash offer in 3 minutes
Find out how much your home could sell for in as little as 3 minutes with a no-obligation cash offer.
Estimated market value
$604,700
- Georgia
- Fulton County
- Johns Creek
- 30022
- 4807 Abberley Ln
Nearby cities
Nearby neighborhoods
Nearby zip codes
Other Johns Creek Topics
