Welcome to this well maintained all brick ranch home in Henrico. Inside, the living room features hardwood flooring and a ceiling fan, creating a comfortable space to relax. The kitchen has been updated with granite countertops, painted cabinets, newer stainless steel appliances (new dishwasher just installed) and LVP flooring. All bedrooms offer hardwood flooring and ceiling fans. The full bathroom includes an updated vanity, LVP flooring and a resurfaced tile shower. Recent improvements such as a newer roof, updated 4" gutters and replacement windows provide added peace of mind. The home is also equipped with solar panels that will be paid off by the seller at closing, helping reduce future energy costs. Outside, enjoy a large, level, fenced-in rear yard complete with a gazebo, hot tub (will convey, if buyer desires) and a detached shed for additional storage. New paved driveway! This is a solid home with thoughtful updates...schedule your showing today!
Sold for $333,000
$333,000
4807 Adair Ave, Richmond, VA 23230
3beds
1,000sqft
Single Family Residence
Built in 1955
9,618 Square Feet Lot
$334,000 Zestimate®
$333/sqft
$1,938 Estimated rent
Home value
$334,000
$314,000 - $354,000
$1,938/mo
Zestimate® history
Owner options
List your home for rent
$1,938/mo
Rent Zestimate®
Find your next renter with Zillow Rental Manager. Plus, with online applications, you can quickly screen prospective tenants – for free.
$1,938/mo
Rent Zestimate®
Refinance and save
$2,006/mo
Est. payment
Refinancing to a lower rate could help reduce your monthly payments and save thousands over the life of the loan.
$2,006/mo
Est. payment
Explore your selling options
Work with a Zillow partner agent
Leverage their expertise and Zillow's premium Showcase listings to get your home seen by more buyers.
Get startedList with your own agent
Get your home in front of millions of buyers by listing it on Zillow.
Learn how to do itSell it yourself
Take full control of how buyers see your home on Zillow by listing For Sale by Owner (FSBO).
List your homeWhat's special
Zillow last checked:
Listing updated:
Listed by:
Jacob Edens 804-922-7434,
Long & Foster REALTORS,
Bruce Boardman 804-690-4189,
Long & Foster REALTORS
Bought with:
Catherine Yago, 0225267064
Providence Hill Real Estate
Jennifer Hass, 0225235155
Providence Hill Real Estate
Source: CVRMLS,MLS#: 2609463 Originating MLS: Central Virginia Regional MLS
Originating MLS: Central Virginia Regional MLSFacts & features
Interior
Bedrooms & bathrooms
- Bedrooms: 3
- Bathrooms: 1
- Full bathrooms: 1
Primary bedroom
- Description: HW Floor, CF
- Level: First
- Dimensions: 0 x 0
Bedroom 2
- Description: HW Floor, CF
- Level: First
- Dimensions: 0 x 0
Bedroom 3
- Description: HW Floor, CF
- Level: First
- Dimensions: 0 x 0
Other
- Description: Tub & Shower
- Level: First
Kitchen
- Description: Granite, SS Appliances, Eat-in, LVP Floor
- Level: First
- Dimensions: 0 x 0
Laundry
- Description: LVP flooring
- Level: First
- Dimensions: 0 x 0
Living room
- Description: HW Floor, CF
- Level: First
- Dimensions: 0 x 0
Heating
- Forced Air, Natural Gas
Cooling
- Central Air
Appliances
- Included: Dryer, Dishwasher, Gas Cooking, Microwave, Refrigerator, Washer
Features
- Bedroom on Main Level, Ceiling Fan(s), Eat-in Kitchen, Granite Counters
- Flooring: Vinyl, Wood
- Basement: Crawl Space
- Attic: Pull Down Stairs
Interior area
- Total interior livable area: 1,000 sqft
- Finished area above ground: 1,000
- Finished area below ground: 0
Property
Parking
- Parking features: Driveway, Off Street, Paved
- Has uncovered spaces: Yes
Features
- Levels: One
- Stories: 1
- Patio & porch: Patio
- Exterior features: Hot Tub/Spa, Storage, Shed, Paved Driveway
- Pool features: None
- Has spa: Yes
- Fencing: Back Yard,Chain Link,Fenced
Lot
- Size: 9,618 Square Feet
- Features: Level
- Topography: Level
Details
- Parcel number: 7707465964
- Zoning description: R4
Construction
Type & style
- Home type: SingleFamily
- Architectural style: Ranch
- Property subtype: Single Family Residence
Materials
- Brick, Block, Drywall
- Roof: Composition
Condition
- Resale
- New construction: No
- Year built: 1955
Utilities & green energy
- Sewer: Public Sewer
- Water: Public
Green energy
- Energy efficient items: Solar Panel(s)
- Energy generation: Solar
Community & HOA
Community
- Security: Smoke Detector(s)
- Subdivision: Greendale Manor
Location
- Region: Richmond
Financial & listing details
- Price per square foot: $333/sqft
- Tax assessed value: $290,700
- Annual tax amount: $2,412
- Date on market: 5/27/2026
- Exclusions: Ring Door Bell
- Ownership: Individuals
- Ownership type: Sole Proprietor
Price history
| Date | Event | Price |
|---|---|---|
| 5/28/2026 | Sold | $333,000+1.2%$333/sqft |
Source:  CVRMLS #2609463 Report a problem CVRMLS #2609463 Report a problem | ||
| 4/18/2026 | Pending sale | $329,000$329/sqft |
Source: CVRMLS #2609463 Report a problem | ||
| 4/17/2026 | Listed for sale | $329,000+53%$329/sqft |
Source: CVRMLS #2609463 Report a problem | ||
| 11/16/2021 | Sold | $215,000-2.3%$215/sqft |
Source: CVRMLS #2131100 Report a problem | ||
| 10/20/2021 | Pending sale | $220,000$220/sqft |
Source: CVRMLS #2131100 Report a problem | ||
| 10/11/2021 | Listed for sale | $220,000+16.1%$220/sqft |
Source: CVRMLS #2131100 Report a problem | ||
| 4/16/2020 | Sold | $189,500$190/sqft |
Source: Public Record Report a problem | ||
Public tax history
| Year | Property taxes | Tax assessment |
|---|---|---|
| 2025 | $2,341 +3.2% | $282,100 +5.7% |
| 2024 | $2,268 +2% | $266,800 +2% |
| 2023 | $2,223 +22.6% | $261,500 +22.6% |
| 2022 | $1,813 +15.5% | $213,300 +18.2% |
| 2021 | $1,570 +27.1% | $180,500 +24.6% |
| 2020 | $1,235 +0.5% | $144,900 +2% |
| 2019 | $1,229 | $142,000 +0.5% |
| 2018 | -- | $141,300 +8.4% |
| 2017 | -- | $130,400 +8.4% |
| 2016 | -- | $120,300 |
| 2015 | -- | $120,300 |
| 2014 | -- | $120,300 +1% |
| 2013 | -- | $119,100 |
| 2012 | -- | $119,100 -9.5% |
| 2011 | -- | $131,600 |
| 2010 | -- | $131,600 -7.4% |
| 2009 | -- | $142,100 |
| 2008 | -- | -- |
| 2006 | -- | -- |
| 2005 | -- | -- |
| 2004 | -- | -- |
| 2003 | -- | -- |
| 2002 | -- | -- |
| 2001 | -- | $83,200 +14.9% |
| 2000 | -- | $72,400 |
Find assessor info on the county website
Neighborhood: 23230
Nearby homes
- $336,1003 bd1 ba1.5k sqft4805 Adair Ave, Richmond, VA 23230Off Market
- $352,0003 bd1 ba1.4k sqft4809 Adair Ave, Richmond, VA 23230Off Market

- $293,6003 bd1 ba1k sqft4803 Adair Ave, Richmond, VA 23230Off Market
- $302,4003 bd1 ba1.1k sqft4811 Adair Ave, Richmond, VA 23230Off Market
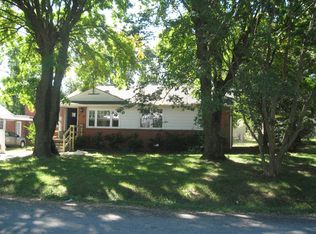
- $300,2003 bd1 ba1k sqft4806 Belle Glade Dr, Richmond, VA 23230Off Market
- $324,4003 bd1 ba1k sqft6701 Hazelwood St, Richmond, VA 23230Off Market
- $343,9003 bd1 ba1.2k sqft4804 Belle Glade Dr, Richmond, VA 23230Off Market
- $304,9003 bd1 ba1.2k sqft4808 Belle Glade Dr, Richmond, VA 23230Off Market
Nearby schools
GreatSchools rating
- 1/10Johnson Elementary SchoolGrades: PK-5Distance: 0.4 mi
- 1/10Brookland Middle SchoolGrades: 6-8Distance: 2.6 mi
- 3/10Tucker High SchoolGrades: 9-12Distance: 2.7 mi
Schools provided by the listing agent
- Elementary: Johnson
- Middle: Brookland
- High: Tucker
Source: CVRMLS. This data may not be complete. We recommend contacting the local school district to confirm school assignments for this home.
Get a cash offer in 3 minutes
Find out how much your home could sell for in as little as 3 minutes with a no-obligation cash offer.
Estimated market value
$334,000
Get a cash offer in 3 minutes
Find out how much your home could sell for in as little as 3 minutes with a no-obligation cash offer.
Estimated market value
$334,000
- Virginia
- Henrico County
- Henrico
- 23230
- 4807 Adair Ave
Nearby cities
Nearby neighborhoods
Nearby zip codes
Other Henrico Topics
