Skip main navigation
Sold
Street View
  • Price Unknown

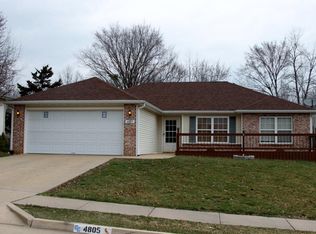
    4807 Angelo Ct, Columbia, MO 65202

    3beds
    1,435sqft
    Single Family Residence
    Built in 2002
    -- sqft lot
    $281,400 Zestimate®
    $--/sqft
    $1,608 Estimated rent

    Home value

    $281,400

    $267,000 - $295,000

    $1,608/mo

    Zestimate® history
    Loading
    Loading...

    Owner options

    List your home for rent

    $1,608/mo

    Rent Zestimate®

    Find your next renter with Zillow Rental Manager. Plus, with online applications, you can quickly screen prospective tenants – for free.

    Learn more

    $1,608/mo

    Rent Zestimate®

    Refinance and save

    Refinancing to a lower rate could help reduce your monthly payments and save thousands over the life of the loan.

    See today's rates

    Explore your selling options

    Work with a Zillow partner agent

    Leverage their expertise and Zillow's premium Showcase listings to get your home seen by more buyers.

    Get started

    List with your own agent

    Get your home in front of millions of buyers by listing it on Zillow.

    Learn how to do it

    Sell it yourself

    Take full control of how buyers see your home on Zillow by listing For Sale by Owner (FSBO).

    List your home

    What's special

    Don't overlook this stunningly remodeled 3-bedroom, 2-bathroom residence showcasing a perfect split bedroom floor plan! As you step inside, you're greeted by an inviting, airy environment with fresh paint and brand-new flooring throughout. Revel in the numerous updates, from the upgraded light and plumbing fixtures to the updated doors and hardware, adding a touch of charm to every corner. The focal point of this home is undoubtedly its revamped kitchen, featuring a chic shiplap accent wall, exquisite reclaimed wood shelves, and beautifully finished butcher block countertops! Conveniently positioned with seamless access to I-70, this home effortlessly blends style and convenience. Don't let this opportunity slip away!

    Zillow last checked:

    Listing updated:

    Listed by:

    Elizabeth Ball 573-881-5460,

    Select Realty Group, LLC 573-489-6866

    Bought with:

    David Townsend, 2001014527

    REMAX Boone Realty

    Source: CBORMLS,MLS#: 419517MLS Logo

    Facts & features

    Interior

    Bedrooms & bathrooms
    • Bedrooms: 3
    • Bathrooms: 2
    • Full bathrooms: 2
    Full bathroom
    • Level: Main
    Full bathroom
    • Level: Main
    Heating
    • Forced Air, Natural Gas
    Cooling
    • Central Electric
    Features
    • Smart Thermostat, Eat-in Kitchen, Solid Surface Counters, Wood Cabinets, Pantry
    • Flooring: Carpet, Vinyl
    • Doors: Storm Door(s)
    • Windows: Window Treatments
    • Has basement: No
    • Has fireplace: No
    Interior area
    • Total structure area: 1,435
    • Total interior livable area: 1,435 sqft
    • Finished area below ground: 0

    Property

    Parking
    • Total spaces: 2
    • Parking features: Attached, Paved
    • Attached garage spaces: 2
    Features
    • Patio & porch: Back, Deck
    • Fencing: Back Yard,Wood
    Lot
    • Dimensions: 85.38 × 125.02
    • Features: Cul-De-Sac
    Details
    • Parcel number: 1720200030460001
    • Zoning description: R-1 One- Family Dwelling*

    Construction

    Type & style
    • Home type: SingleFamily
    • Architectural style: Ranch
    • Property subtype: Single Family Residence
    Materials
    • Foundation: Concrete Perimeter, Slab
    • Roof: ArchitecturalShingle
    Condition
    • Year built: 2002

    Utilities & green energy

    • Electric: City
    • Gas: Gas-Natural
    • Sewer: City
    • Water: Public
    • Utilities for property: Natural Gas Connected, Trash-City

    Community & neighborhood

    Security
    • Security features: Smoke Detector(s)
    Location
    • Region: Columbia
    • Subdivision: Thessalia

    Other

    Other facts
    • Road surface type: Paved

    Price history

    DateEventPrice
    5/6/2024Sold--
    Source: CBORMLS #419517 Report a problem
    4/22/2024Listed for sale$257,500+92.2%$179/sqft
    Source: CBORMLS #419517 Report a problem
    12/22/2017Sold--
    Source: CBORMLS #371775 Report a problem
    10/25/2017Price change$134,000-4.2%$93/sqft
    Source: RE/MAX Boone Realty #371775 Report a problem
    7/17/2017Price change$139,900-3.5%$97/sqft
    Source: RE/MAX Boone Realty #371775 Report a problem
    7/9/2017Listed for sale$145,000+11.6%$101/sqft
    Source: RE/MAX Boone Realty #371775 Report a problem
    6/1/2012Listing removed$129,900$91/sqft
    Source: RE/MAX Boone Realty #338106 Report a problem
    4/12/2012Price change$129,900-3.7%$91/sqft
    Source: RE/MAX Boone Realty #338106 Report a problem
    2/28/2012Listed for sale$134,900$94/sqft
    Source: Boone Group Ltd dba RE/MAX Boone Realty #338106 Report a problem
    4/12/2010Sold--
    Source: Agent Provided Report a problem
    8/9/2004Sold--
    Source: Agent Provided Report a problem

    Public tax history

    YearProperty taxesTax assessment
    2025-- $27,398 +14.5%
    2024$1,614 +0.8%$23,921
    2023$1,600 +8.1%$23,921 +8%
    2022$1,481 -0.2%$22,154
    2021$1,483 -2.3%$22,154 +4%
    2020$1,518 0%$21,300
    2019$1,518 +3.3%$21,300 +4%
    2018$1,470 +1.2%$20,482
    2017$1,452 +0.2%$20,482
    2016$1,449 $20,482
    2015$1,449 +8.9%$20,482
    2014$1,331 $20,482
    2013-- $20,482
    2012-- $20,482
    2011-- $20,482
    2010-- $20,482
    2009-- $20,482
    2008-- $20,482
    2007-- --
    2003-- $17,974 +530.7%
    2002-- $2,850
    2001-- $2,850

    Find assessor info on the county website

    Neighborhood: Hominy Branch

    Nearby schools

    GreatSchools rating
    Schools provided by the listing agent
    • Elementary: Battle
    • Middle: Lange
    • High: Battle

    Source: CBORMLS. This data may not be complete. We recommend contacting the local school district to confirm school assignments for this home.

    Sell for more on Zillow
    Get a Zillow Showcase℠ listing at no additional cost and you could sell for .
    $281,400
    2% more
    +$5,628
    With Zillow Showcase(estimated)
    $287,028