Welcome to this well-maintained 3-bedroom, 2-bathroom single-story home tucked away on a quiet cul-de-sac in Southwest Arlington, featuring a water heater replaced within the past five years. Step inside to spacious living areas highlighted by vaulted ceilings and a wood-burning fireplace that creates a warm focal point for gatherings. The kitchen features granite countertops, an electric range, dishwasher, microwave, disposal, and ample cabinet storage. Ceramic tile and carpet flooring provide a comfortable blend of durability and style throughout the home. The primary suite offers a walk-in closet for added storage. Outside, enjoy a generously sized backyard with wood fencing, providing a private setting for entertaining, pets, gardening, or relaxing outdoors. Conveniently located near shopping, restaurants, parks, Joe Pool Lake, I-20, and popular Arlington attractions including AT&T Stadium, Globe Life Field, and Six Flags Over Texas. North Texas beaches are approximately 45–60 minutes away.
For sale
Price cut: $5K (10/9)
$272,500
4807 Crestmont Court, Arlington, TX 76017
3beds
1,584sqft
Single Family Residence
Built in 1978
7,187 Square Feet Lot
$270,900 Zestimate®
$172/sqft
$-- HOA
What's special
Wood-burning fireplaceGranite countertopsQuiet cul-de-sacVaulted ceilingsElectric rangeAmple cabinet storage
- 28 days
- 1,028
- 81
Zillow last checked:
Listing updated:
Listed by:
Marquita Foxworth,
eXp Realty, LLC
Source: eXp Realty,MLS#: 21391702
Facts & features
Interior
Bedrooms & bathrooms
- Bedrooms: 3
- Bathrooms: 2
- Full bathrooms: 2
Bedroom 1
- Features: CeilingFans
- Level: First
- Area: 110 Square Feet
- Dimensions: 10 x 11
Bedroom 1
- Features: CeilingFans, EnSuiteBathroom, WalkInClosets
- Level: First
- Area: 228 Square Feet
- Dimensions: 12 x 19
Bathroom 1
- Level: First
- Area: 36 Square Feet
- Dimensions: 9 x 4
Dining room
- Level: First
- Area: 99 Square Feet
- Dimensions: 9 x 11
Kitchen
- Level: First
- Area: 90 Square Feet
- Dimensions: 9 x 10
Laundry
- Level: First
- Area: 35 Square Feet
- Dimensions: 7 x 5
Living room
- Features: CeilingFans, Fireplace
- Level: First
- Area: 361 Square Feet
- Dimensions: 19 x 19
Other
- Area: 20 Square Feet
- Dimensions: 4 x 5
Heating
- Central
Cooling
- Central Air, Ceiling Fans
Appliances
- Included: Convection Oven, Dishwasher, Microwave, Refrigerator
- Laundry: Other
Features
- Vaulted Ceilings, Walk In Closets
- Flooring: Other
- Number of fireplaces: 1
- Fireplace features: Living Room
Interior area
- Total interior livable area: 1,584 sqft
Video & virtual tour
Property
Parking
- Total spaces: 2
- Parking features: Garage
- Attached garage spaces: 2
Features
- Levels: One
- Stories: 1
- Pool features: None
Lot
- Size: 7,187 Square Feet
Details
- Parcel number: 02091585
Construction
Type & style
- Home type: SingleFamily
- Architectural style: Mid Century Modern, Ranch, Detached
- Property subtype: Single Family Residence
Materials
- Other
- Foundation: Slab
- Roof: Composition
Condition
- Year built: 1978
Utilities & green energy
- Sewer: Public Sewer
- Water: Public
- Utilities for property: Sewer Available, Water Available
Community & HOA
Community
- Subdivision: Overland West
HOA
- Has HOA: No
Location
- Region: Arlington
Financial & listing details
- Price per square foot: $172/sqft
- Tax assessed value: $230,000
- Annual tax amount: $5,028
- Date on market: 9/22/2026
- Cumulative days on market: 283 days
- Listing terms: Cash,Conventional,FHA
Estimated market value
$270,900
$257,000 - $284,000
$2,160/mo
Price history
| Date | Event | Price |
|---|---|---|
| 10/9/2026 | Price change | $272,500-1.8%$172/sqft |
Source: NTREIS #21391702 Report a problem | ||
| 9/22/2026 | Listed for sale | $277,500$175/sqft |
Source: NTREIS #21391702 Report a problem | ||
| 9/16/2026 | Listing removed | $277,500$175/sqft |
Source: NTREIS #21333486 Report a problem | ||
| 8/17/2026 | Listed for sale | $277,500$175/sqft |
Source: NTREIS #21333486 Report a problem | ||
| 8/11/2026 | Contingent | $277,500$175/sqft |
Source: NTREIS #21333486 Report a problem | ||
| 7/22/2026 | Price change | $277,500-1.8%$175/sqft |
Source: NTREIS #21333486 Report a problem | ||
| 7/16/2026 | Listed for sale | $282,500$178/sqft |
Source: NTREIS #21333486 Report a problem | ||
| 7/16/2026 | Listing removed | $282,500$178/sqft |
Source: NTREIS #21121846 Report a problem | ||
| 6/22/2026 | Price change | $282,500-0.9%$178/sqft |
Source: NTREIS #21121846 Report a problem | ||
| 5/25/2026 | Price change | $285,000-1.7%$180/sqft |
Source: NTREIS #21121846 Report a problem | ||
| 5/2/2026 | Price change | $290,000-0.9%$183/sqft |
Source: NTREIS #21121846 Report a problem | ||
| 4/8/2026 | Price change | $292,500-1.7%$185/sqft |
Source: NTREIS #21121846 Report a problem | ||
| 3/12/2026 | Price change | $297,500-1.7%$188/sqft |
Source: NTREIS #21121846 Report a problem | ||
| 2/20/2026 | Price change | $302,500-1.6%$191/sqft |
Source: NTREIS #21121846 Report a problem | ||
| 1/19/2026 | Price change | $307,500-0.8%$194/sqft |
Source: NTREIS #21121846 Report a problem | ||
| 12/4/2025 | Listed for sale | $309,900$196/sqft |
Source: NTREIS #21121846 Report a problem | ||
| 7/7/2025 | Listing removed | $2,040$1/sqft |
Source: Zillow Rentals Report a problem | ||
| 6/9/2025 | Listed for rent | $2,040+13.6%$1/sqft |
Source: Zillow Rentals Report a problem | ||
| 1/10/2023 | Listing removed | -- |
Source: Zillow Rentals Report a problem | ||
| 12/16/2022 | Price change | $1,795-2.7%$1/sqft |
Source: Zillow Rentals Report a problem | ||
| 11/23/2022 | Price change | $1,845-5.1%$1/sqft |
Source: Zillow Rental Network Premium Report a problem | ||
| 11/19/2022 | Price change | $1,945-2.5%$1/sqft |
Source: Zillow Rental Network Premium Report a problem | ||
| 11/7/2022 | Listed for rent | $1,995+19.1%$1/sqft |
Source: Zillow Rental Network Premium Report a problem | ||
| 2/4/2021 | Listing removed | -- |
Source: Zillow Rental Network Premium Report a problem | ||
| 2/3/2021 | Listed for rent | $1,675$1/sqft |
Source: Zillow Rental Network Premium Report a problem | ||
| 10/16/2014 | Sold | -- |
Source: Public Record Report a problem | ||
Public tax history
| Year | Property taxes | Tax assessment |
|---|---|---|
| 2025 | $5,028 -9.4% | $230,000 -9.4% |
| 2024 | $5,551 -5.8% | $254,000 -4.9% |
| 2023 | $5,892 +36.9% | $267,000 +54.3% |
| 2022 | $4,303 -3% | $172,995 |
| 2021 | $4,436 -1.3% | $172,995 |
| 2020 | $4,495 +3.5% | $172,995 |
| 2019 | $4,344 +31.6% | $172,995 +36.1% |
| 2018 | $3,302 -9.2% | $127,116 -8.5% |
| 2017 | $3,638 +7.7% | $139,000 +9.5% |
| 2016 | $3,378 +42.5% | $126,924 +75% |
| 2015 | $2,371 | $72,516 -29.3% |
| 2014 | $2,371 | $102,600 |
| 2013 | -- | $102,600 -5.1% |
| 2012 | -- | $108,100 |
| 2011 | -- | $108,100 +9.4% |
| 2010 | -- | $98,800 +3.9% |
| 2009 | -- | $95,100 |
| 2008 | -- | $95,100 -11.7% |
| 2007 | -- | $107,700 |
| 2006 | -- | $107,700 |
| 2005 | -- | $107,700 |
| 2004 | -- | $107,700 +12.4% |
| 2003 | -- | $95,800 +2.2% |
| 2002 | -- | $93,700 +20.3% |
| 2001 | -- | $77,900 -4.3% |
| 2000 | -- | $81,400 |
Find assessor info on the county website
Monthly payment
Est. payment
Payment breakdown
Explore the cost of this home by adjusting the details. Changes won't be saved.Climate risks
Neighborhood: Southwest
Nearby schools
Schools provided by the listing agent
- Elementary: Moore
- Middle: Boles
- High: Martin
- District: Arlington ISD
Source: eXp Realty. This data may not be complete. We recommend contacting the local school district to confirm school assignments for this home.


Similar homes
- $265,0003 bd2 ba1.4k sqft804 Netherland Dr, Arlington, TX 76017For Sale
 MLS ID #21199619, Jacob Bremer. NTREIS
- $300,0004 bd2 ba1.6k sqft3615 Ravenhill Ln, Arlington, TX 76016For Sale
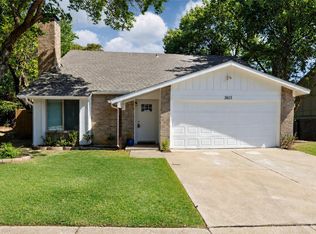 MLS ID #21358536, Vedran Ceric. NTREIS
- $270,0003 bd2 ba1.2k sqft806 Wind Brooke Dr, Arlington, TX 76001For Sale
 MLS ID #21407504, Katelyn Gregory. NTREIS
- $274,0003 bd2 ba1.4k sqft2426 Sutton Dr, Arlington, TX 76018For Sale
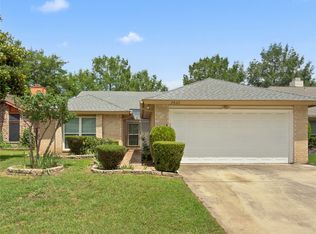 MLS ID #21401997, Van Ho. NTREIS
