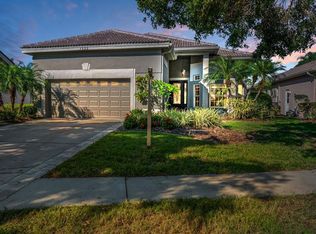
BIG PRICE ADJUSTMENT - Our new house is ready and we gotta go. You found it – the perfect balance - all the privacy of your Single Family home with the carefree maintenance of a Townhome. Let’s step inside your new home and have a look around – or click the link below for your 3D self-directed tour. The welcoming front entrance shares the foyer with the entrance from your two-car garage. Your first impression is how exceptionally well maintained this home is. Notice how the high ceilings throughout the home proved a roomy ambiance. The Kitchen to your right has loads of light cabinets offset with high end dark granite counter tops. The Breakfast Nook is so convenient for casual dining and the three large windows bring ample light throughout the Kitchen. You’ll appreciate the coffee bar and the large pantry. The Dining Room is easily served with the pass-through counter to the Kitchen. The Living Room / Dining Room combination is a popular open plan feature. Your screened Lanai with pavers anchors the Living Room at the far end. The Lanai is a great place to barbeque or relax on fair weather days. The large Primary suite is also entered from this end of the Living Room. The five windows provide terrific natural light, and the bay window design adds extra room. Pivot toward the Primary bath and you’ll pass between His & Her walk-in closets. The Primary Bath features an extra-large shower and “throne closet” for privacy. The Second Bathroom has a tub with shower and linen closet and is adjacent to the Second Bedroom where you can certainly appreciate the walk-in closet. Your indoor Laundry Room is situated next to the Garage entrance. Check out this two-car baby with room for storage and exceptionally well-maintained AC Air Handler, Water Softener, and Water Heater. Cross Creek is a fabulous community where your fees cover your exterior maintenance and landscaping. Your HOA fees cover your lawn maintenance (sure, you can still putter about your gardens if you want) and they paint the exterior every 7 years. The community pool is discretely located across the street. There is even a potential to join the Eastlake Country Club. We could go on, and on…come see for yourself. Make your appointment for a private showing now. Bedroom Closet Type: Walk-in Closet (Primary Bedroom).
Sold for $440,000
Zillow last checked:
Listing updated:
Bought with:
Mark Lentz, 3363875
RE/MAX ELITE REALTY
Source: Stellar MLS,MLS#: U8236382 Originating MLS: Pinellas Suncoast
Originating MLS: Pinellas Suncoast
Price history
| Date | Event | Price |
|---|---|---|
| 4/16/2025 | Sold | $440,000-1.1%$299/sqft |
Source:  Stellar MLS #U8236382 Report a problem Stellar MLS #U8236382 Report a problem | ||
| 1/21/2025 | Pending sale | $445,000$302/sqft |
Source: Stellar MLS #U8236382 Report a problem | ||
| 1/14/2025 | Price change | $445,000-3.1%$302/sqft |
Source: Stellar MLS #U8236382 Report a problem | ||
| 1/7/2025 | Listed for sale | $459,000$311/sqft |
Source: Stellar MLS #U8236382 Report a problem | ||
| 12/8/2024 | Listing removed | $459,000$311/sqft |
Source: Stellar MLS #U8236382 Report a problem | ||
| 10/22/2024 | Price change | $459,000-1.3%$311/sqft |
Source: Stellar MLS #U8236382 Report a problem | ||
| 5/8/2024 | Price change | $464,900-3.1%$315/sqft |
Source: Stellar MLS #U8236382 Report a problem | ||
| 3/27/2024 | Listed for sale | $479,900+95.9%$326/sqft |
Source: Stellar MLS #U8236382 Report a problem | ||
| 8/4/2015 | Sold | $245,000-2%$166/sqft |
Source: Public Record Report a problem | ||
| 5/7/2015 | Price change | $249,900-2%$170/sqft |
Source: RE/MAX REALTEC GROUP #U7716981 Report a problem | ||
| 3/25/2015 | Price change | $254,900-1.9%$173/sqft |
Source: RE/MAX REALTEC GROUP #U7716981 Report a problem | ||
| 3/11/2015 | Price change | $259,900-3.7%$176/sqft |
Source: RE/MAX REALTEC GROUP #U7716981 Report a problem | ||
| 2/13/2015 | Price change | $269,900-1.8%$183/sqft |
Source: RE/MAX REALTEC GROUP #U7716981 Report a problem | ||
| 2/1/2015 | Price change | $274,900-5.2%$186/sqft |
Source: RE/MAX REALTEC GROUP #U7716981 Report a problem | ||
| 1/14/2015 | Price change | $289,900-3.3%$197/sqft |
Source: RE/MAX REALTEC GROUP #U7716981 Report a problem | ||
| 11/18/2014 | Listed for sale | $299,900+81.8%$203/sqft |
Source: Re/Max Realtec Group #U7716981 Report a problem | ||
| 7/12/2001 | Sold | $165,000+27%$112/sqft |
Source: Public Record Report a problem | ||
| 4/13/2000 | Sold | $129,900$88/sqft |
Source: Public Record Report a problem | ||

Get a cash offer in 3 minutes
Find out how much your home could sell for in as little as 3 minutes with a no-obligation cash offer.
Estimated market value
$420,900
