Skip main navigation
Closed
  • $589,000

    4807 Fairmont Way, Roswell, GA 30075

    4beds
    3,031sqft
    Townhouse, Residential
    Built in 2005
    2,199.78 Square Feet Lot
    $589,400 Zestimate®
    $194/sqft
    $3,110 Estimated rent

    Home value

    $589,400

    $554,000 - $631,000

    $3,110/mo

    Zestimate® history
    Loading
    Loading...

    Owner options

    List your home for rent

    $3,110/mo

    Rent Zestimate®

    Find your next renter with Zillow Rental Manager. Plus, with online applications, you can quickly screen prospective tenants – for free.

    Learn more

    $3,110/mo

    Rent Zestimate®

    Refinance and save

    $4,078/mo

    Est. payment

    Refinancing to a lower rate could help reduce your monthly payments and save thousands over the life of the loan.

    See today's rates

    $4,078/mo

    Est. payment

    Explore your selling options

    Work with a Zillow partner agent

    Leverage their expertise and Zillow's premium Showcase listings to get your home seen by more buyers.

    Get started

    List with your own agent

    Get your home in front of millions of buyers by listing it on Zillow.

    Learn how to do it

    Sell it yourself

    Take full control of how buyers see your home on Zillow by listing For Sale by Owner (FSBO).

    List your home

    What's special

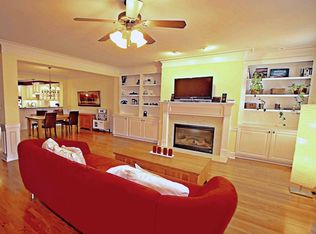
    Hardwood floorsOpen inviting layoutNew roof and guttersOversized walk-in pantryDeck and screened porch
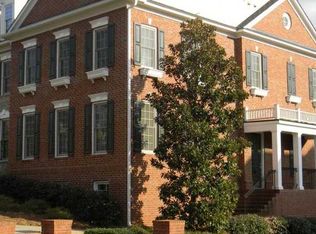
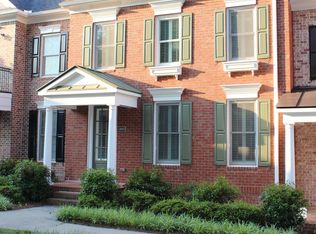
    Welcome to 4807 Fairmont Way, a beautifully maintained luxury 4 bedroom, 3.5 bath townhome in the gated Heritage at Roswell community, offering a rare, 3,000+ square foot open floor plan in one of Roswell’s most desirable neighborhoods. Ideally positioned overlooking a serene courtyard and gazebo, this home blends comfort, thoughtful upgrades, and low-maintenance living. The main level features hardwood floors and an open, inviting layout designed for both everyday living and effortless entertaining. The kitchen is appointed with granite countertops and an oversized walk-in pantry — a rare find in townhome living. The powder room has also been tastefully remodeled. Upstairs, plush carpet enhances the spacious primary suite and secondary bedrooms, while the finished terrace level showcases durable laminate flooring with a versatile bonus space ideal as a fourth bedroom, private office, fitness studio, or media room. Significant improvements provide added peace of mind, including a replaced water heater and dishwasher, along with a new roof and gutters (completed by the community) and two brand-new HVAC systems. Both the interior and exterior (including deck and screened porch) have been freshly painted, reflecting the exceptional care and maintenance the townhome has received. The HOA delivers exceptional amenities, including swim, tennis, pickleball, clubhouse, updated fitness center, fishing lake, hiking trails, and a vibrant calendar of community events such as pool parties, musical gatherings, book clubs, and game nights. Exterior maintenance is comprehensive, including landscaping, road, and streetlight maintenance, scheduled exterior painting, deck and screened porch painting, and periodic roof and gutter replacement. Located in the highly sought-after Roswell school district, this townhome puts top-rated schools just minutes away — and premier shopping, dining, and everyday conveniences within walking distance. It’s refined living in one of Roswell’s most secure, and beautifully kept communities.

    Zillow last checked:

    Listing updated:

    Listing Provided by:

    Angela Medley,

    Atlanta Fine Homes Sotheby's International 404-886-5764

    Bought with:

    ROMAN TEYF, 287774

    Compass

    Source: FMLS GA,MLS#: 7734873MLS Logo

    Facts & features

    Interior

    Bedrooms & bathrooms
    • Bedrooms: 4
    • Bathrooms: 4
    • Full bathrooms: 3
    • 1/2 bathrooms: 1
    Primary bedroom
    • Features: Other
    • Level: Other
    Bedroom
    • Features: Other
    Primary bathroom
    • Features: Double Vanity, Separate Tub/Shower
    Dining room
    • Features: Seats 12+
    Kitchen
    • Features: Breakfast Bar, Cabinets White, Eat-in Kitchen, Kitchen Island, Pantry, Stone Counters, View to Family Room
    Heating
    • Forced Air, Natural Gas
    Cooling
    • Ceiling Fan(s), Central Air
    Appliances
    • Included: Dishwasher, Gas Range, Gas Water Heater, Microwave, Self Cleaning Oven
    • Laundry: Upper Level
    Features
    • Bookcases, High Ceilings 9 ft Lower, High Ceilings 9 ft Upper, High Ceilings 10 ft Main, High Speed Internet, Walk-In Closet(s), Other
    • Flooring: Carpet, Hardwood
    • Windows: Insulated Windows
    • Basement: Finished
    • Attic: Pull Down Stairs
    • Number of fireplaces: 1
    • Fireplace features: Factory Built, Family Room, Gas Log, Gas Starter
    • Common walls with other units/homes: 2+ Common Walls
    Interior area
    • Total structure area: 3,031
    • Total interior livable area: 3,031 sqft
    • Finished area above ground: 3,031

    Property

    Parking
    • Total spaces: 2
    • Parking features: Garage
    • Garage spaces: 2
    Accessibility
    • Accessibility features: None
    Features
    • Levels: Three Or More
    • Patio & porch: Covered, Deck, Enclosed, Screened
    • Exterior features: None
    • Pool features: None
    • Spa features: None
    • Fencing: None
    • Has view: Yes
    • View description: Other
    • Waterfront features: None
    • Body of water: None
    Lot
    • Size: 2,199 sqft
    • Features: Other
    Details
    • Additional structures: None
    • Parcel number: 12 145001893302
    • Other equipment: None
    • Horse amenities: None

    Construction

    Type & style
    • Home type: Townhouse
    • Architectural style: Townhouse,Traditional
    • Property subtype: Townhouse, Residential
    Materials
    • Brick
    • Foundation: None
    • Roof: Composition
    Condition
    • Resale
    • New construction: No
    • Year built: 2005

    Utilities & green energy

    • Electric: None
    • Sewer: Public Sewer
    • Water: Public
    • Utilities for property: Cable Available
    Green energy
    • Energy efficient items: Windows
    • Energy generation: None

    Community & neighborhood

    Security
    • Security features: Fire Alarm, Security System Owned, Smoke Detector(s)
    Community
    • Community features: Clubhouse, Fitness Center, Gated, Homeowners Assoc, Park, Pool, Tennis Court(s)
    Location
    • Region: Roswell
    • Subdivision: Heritage At Roswell

    HOA & financial

    HOA
    • Has HOA: Yes
    • HOA fee: $522 monthly
    • Association phone: 770-642-1298

    Other

    Other facts
    • Ownership: Fee Simple
    • Road surface type: None

    Price history

    DateEventPrice
    6/1/2026Sold$589,000$194/sqft
    Source: FMLS GA #7734873 Report a problem
    3/30/2026Pending sale$589,000$194/sqft
    Source: FMLS GA #7734873 Report a problem
    3/19/2026Listed for sale$589,000+45.4%$194/sqft
    Source: FMLS GA #7734873 Report a problem
    1/3/2017Sold$405,000+1.8%$134/sqft
    Source: FMLS GA #5771994 Report a problem
    11/14/2016Pending sale$398,000$131/sqft
    Source: KELLER WILLIAMS BUCKHEAD #5771994 Report a problem
    11/10/2016Listed for sale$398,000+18.1%$131/sqft
    Source: KELLER WILLIAMS BUCKHEAD #5771994 Report a problem
    4/14/2014Sold$337,000$111/sqft
    Source: Public Record Report a problem
    3/5/2014Listed for sale$337,000$111/sqft
    Source: Keller Williams Realty Atlanta Perimeter #07229569 Report a problem

    Public tax history

    YearProperty taxesTax assessment
    2024$4,526 +15.3%$238,960 +18.5%
    2023$3,925 -16.7%$201,680 +12.6%
    2022$4,711 +12.4%$179,040 +15.9%
    2021$4,191 -2.7%$154,480 +1.2%
    2020$4,308 -7.5%$152,640 +1.8%
    2019$4,660 $149,960 +6.8%
    2018$4,660 $140,440 +20.2%
    2017$4,660 +15.2%$116,800
    2016$4,045 -0.4%$116,800
    2015$4,060 +37.3%$116,800 +7%
    2014$2,957 +4.2%$109,200
    2013$2,838 -0.4%$109,200
    2012$2,849 $109,200
    2011-- $109,200 -5%
    2010$3,044 -2.1%$115,000 -3.8%
    2009$3,109 $119,520
    2008-- $119,520 0%
    2007$3,014 $119,560
    2005-- --

    Find assessor info on the county website

    Neighborhood: 30075

    Nearby schools

    GreatSchools rating
    Schools provided by the listing agent
    • Elementary: Mountain Park - Fulton
    • Middle: Crabapple
    • High: Roswell

    Source: FMLS GA. This data may not be complete. We recommend contacting the local school district to confirm school assignments for this home.

    Get a cash offer in 3 minutes
    Find out how much your home could sell for in as little as 3 minutes with a no-obligation cash offer.
    Estimated market value
    $589,400
    Get a cash offer in 3 minutes
    Find out how much your home could sell for in as little as 3 minutes with a no-obligation cash offer.
    Estimated market value
    $589,400